
BEDS3
BATHS2 full
SQUARE FEET1,477
MLS#771248
STATUSActive
PROPERTY TYPEResidential - Single Family
SUBDIVISIONARRAN LAKES
Property Description
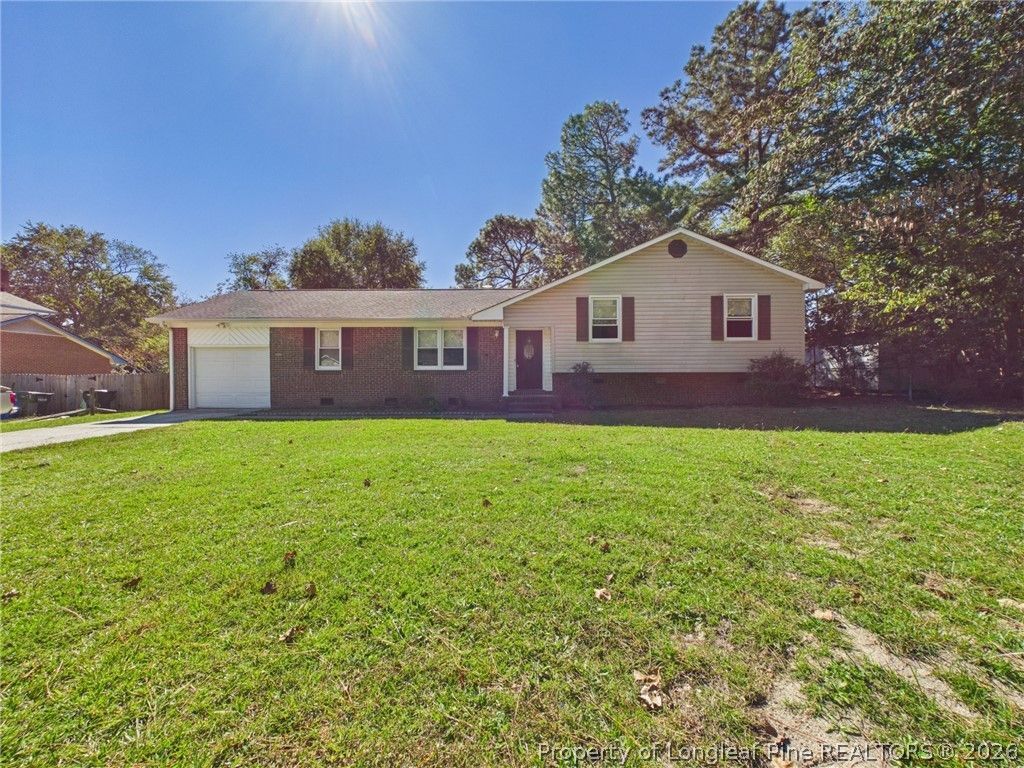
SPACE, CHARM, AND A LOCATION YOU'LL LOVE! Tucked away on a quiet cul-de-sac, this inviting 3-bedroom, 2-bath home offers 1,477 square feet of living space and a HUGE fenced backyard! With a versatile floor plan, there's room for everyone to spread out! Enjoy a formal living room and dining room, plus a spacious family room featuring a cozy wood stove that's perfect for relaxing after a long day. The kitchen offers granite countertops, abundant cabinet space, and a breakfast area for casual dining. Originally remodeled in 2017, the home also received a new roof and HVAC that same year! Step outside and discover a backyard with endless possibilities for entertaining, gardening, or simply enjoying the outdoors! A single-car garage adds extra convenience. Centrally located near shopping, dining, and everyday amenities, with easy access to All American Expressway, I-95, I-295, and area military installations. A little bit of everything, all wrapped up in one charming home! Don't forget to check out the virtual tour!
Property Features
Property Type: Residential - Single Family
Basement: Crawl Space
Fenced: Yes
Fireplaces: 1
Garage: 1 car attached
Heating: Heat Pump
Home Style: Ranch
Year Built: 1978
Amenities
Separate/Formal Dining Room
Separate/Formal Living Room
Fence
Patio
Feature Descriptions
Appliances: Dishwasher, Range, Refrigerator
Exclusions: none
Exterior: Brick Veneer, Frame
Fencimg: Back Yard
Fireplace: Wood Burning Stove
Flooring: Carpet, Laminate
Formal Dining: Yes
Laundry: Washer Hookup, Dryer Hookup
Lot: 1/4 to 1/2 Acre Lot
Parking: Attached, Garage
Parking Notes: Attached, Garage
Patio/Porch: Patio
Sewer: Public Sewer
Water: Public
Local Schools
High School: Seventy-First Senior High
Middle School: Lewis Chapel Middle School
Listed By / Shown By
Listed By
Agency Name: ACE REAL ESTATE
Agency Phone: 910-779-1992
Shown By
Agency Title: Townsend Real Estate
Agency Phone: 910-323-1110

Estimate Your Payment
Estimated Payment
$ 551.27 per month $487.40 Principal & Interest $0.00 Property Tax (data not provided by mls) $63.88 Homeowner's Insurance
5702 Lochness Court | MLS# 771248
This single family home located at 5702 Lochness Court, Fayetteville, NC 28304 is currently listed for sale with an asking price of $219,000. This property was built in 1978 and has 3 bedrooms and 2 full baths with 1477 sq. ft. Lochness Court is located in the ARRAN LAKES subdivision. Search ARRAN LAKES real estate on www.townsendrealestate.com today.