
BEDS3
BATHS2 full 1 partial
SQUARE FEET1,948
MLS#766288
STATUSActive
PROPERTY TYPEResidential - Single Family
SUBDIVISIONLAKE SHORE
Property Description
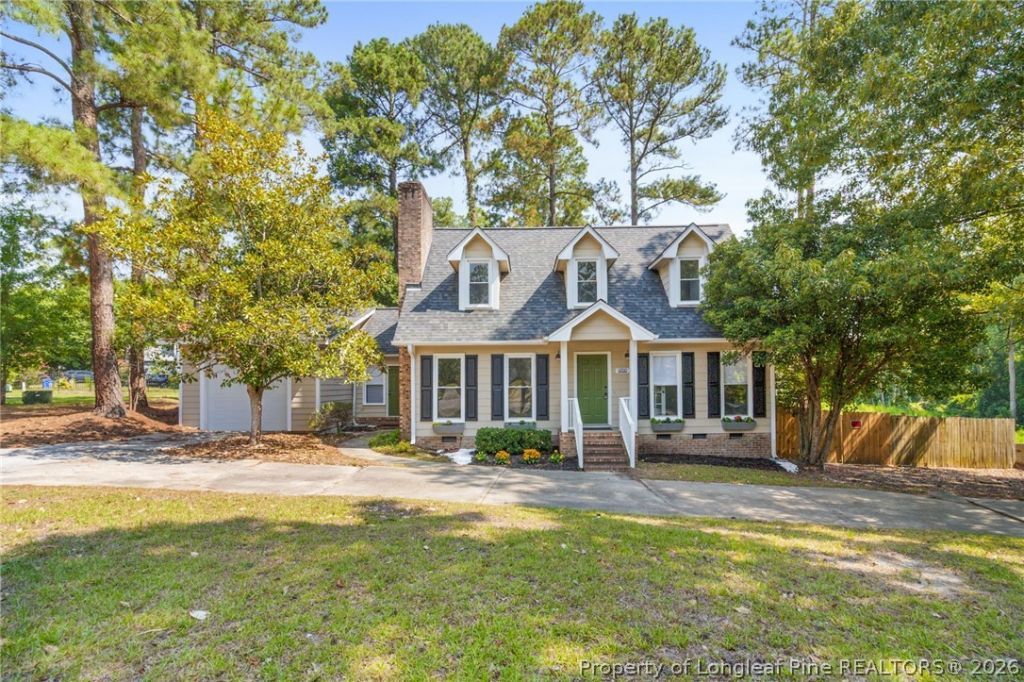
VA LOAN ASSUMABLE! Corner Lot | Updated Interior | Fenced Yard | Near Fort Bragg 3 Bedrooms | 2.5 Bathrooms | Move-In Ready | Two Living Areas Assumable VA loan opportunity on this beautifully updated 3-bedroom home ??? a rare chance for buyers to potentially lock in favorable financing. Ask your agent for details! This spacious home sits on a corner lot with a U-shaped driveway, attached garage, and large fenced backyard, just minutes from Fort Bragg, shopping, restaurants, and entertainment. Fresh, Move-In-Ready Updates ??? New luxury vinyl plank (LVP) flooring throughout the main level, fresh paint, updated light fixtures, and brand-new carpet upstairs make this home turnkey from day one. Flexible Floor Plan ??? Two separate living areas offer options for a living room, home office, playroom, or media room, plus a formal dining room and eat-in kitchen with easy flow for everyday living and entertaining. Upstairs ??? A spacious primary suite with a private ensuite bathroom, two additional generously sized bedrooms, and a full guest bathroom. Outdoor Living ??? Fully fenced backyard, spacious deck for grilling and entertaining, and a storage shed for lawn equipment and extra storage. The corner lot and U-shaped driveway provide ample parking and added outdoor space. Prime Location ??? Convenient access to Fort Bragg, shopping, dining, and everyday conveniences. If youve been searching for a move-in-ready home near Fort Bragg with new flooring, fresh paint, a fenced yard, two living areas, and an assumable VA loan, this one checks every box. Schedule your showing today!
Property Features
Property Type: Residential - Single Family
Basement: Crawl Space
Fenced: Yes
Fireplaces: 1
Garage: 1 car attached
Heating: Gas
Home Style: Two Story
Lot Size: 0.24 Acres
Stories: 2.0
Year Built: 1982
Amenities
Ceiling Fan(s)
Dining Area
Separate/Formal Dining Room
Entrance Foyer
Eat-in Kitchen
Kitchen/Dining Combo
Bath in Primary Bedroom
Recessed Lighting
Tub Shower
Walk-In Closet(s)
Corner Lot
Deck
Fully Fenced
Fence
Storage
Feature Descriptions
Appliances: Dishwasher, Electric Range, Microwave, Refrigerator, Stainless Steel Appliance(s)
Exclusions: none
Exterior: Other, Vinyl Siding
Fencimg: Full, Privacy, Yard Fenced
Fireplace: Living Room
Flooring: Luxury Vinyl Plank, Carpet
Formal Dining: Yes
Laundry: Washer Hookup, Dryer Hookup
Lot: < 1/4 Acre
Parking: Attached, Garage
Parking Notes: Attached, Garage
Patio/Porch: Covered, Deck, Porch
Security: Smoke Detector(s)
Sewer: Public Sewer
Water: Public
Local Schools
High School: Westover Senior High
Middle School: Westover Middle School
Listed By / Shown By
Listed By
Agency Name: RE/MAX CHOICE
Agency Phone: 910-483-7500
Shown By
Agency Title: Townsend Real Estate
Agency Phone: 910-323-1110

Estimate Your Payment
Estimated Payment
$ 651.96 per month $576.42 Principal & Interest $0.00 Property Tax (data not provided by mls) $75.54 Homeowner's Insurance
5700 Nassau Drive | MLS# 766288
This single family home located at 5700 Nassau Drive, Fayetteville, NC 28314 is currently listed for sale with an asking price of $259,000. This property was built in 1982 and has 3 bedrooms and 2 full and 1 partial baths with 1948 sq. ft. Nassau Drive is located in the LAKE SHORE subdivision. Search LAKE SHORE real estate on www.townsendrealestate.com today.