
BEDS3
BATHS2 full
MLS#764630
STATUSActive
PROPERTY TYPEResidential - Single Family
SUBDIVISIONPOTTERS RIDGE
Property Description
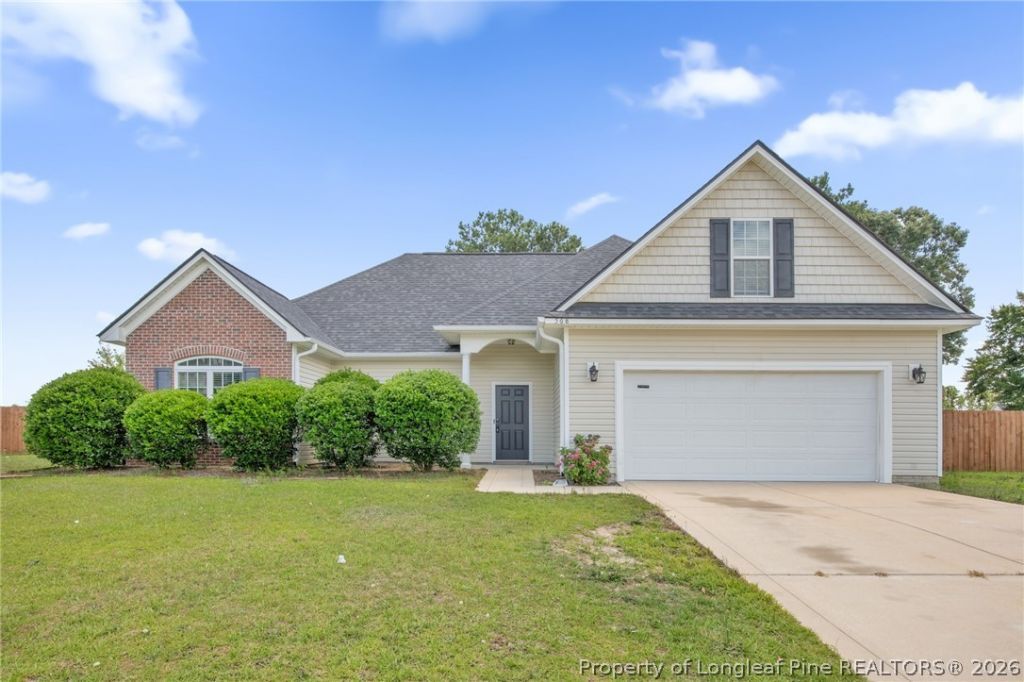
Charming 3BR/2BA Ranch with Finished Bonus Room on Nearly .50 Acres in a Desirable Neighborhood! Move-In Ready With Beautiful Hardwood Floors, Vaulted Ceilings, Abundant Natural Light, And A Spacious Great Room With Electric Fireplace. Modern Kitchen Features Attractive Cabinetry and Bar Seating Open to The Living Area. Several Rooms Have Been Freshly Painted and Brand-New Carpet Has Been Installed. Spacious Primary Suite Offers a Garden Tub & Separate Shower, and Walk-In Closet. Generous Secondary Bedrooms, Laundry Room with Cabinets, and 2-Car Garage with Storage. Enjoy The Newly Fenced Backyard with Platform Deck, Stone Patio with a Fire Pit, and Outbuilding. HVAC Recently Serviced. Interior Professionally Cleaned, Including Windows and Sills, and Exterior, Driveway, and Walkways Professionally Pressure Washed. Lawncare Through Closing. Convenient to Shopping, Dining, Parks, I-295, and Fort Bragg.
Property Features
Property Type: Residential - Single Family
Basement: None
Cooling: Electric
Fenced: Yes
Fireplaces: 1
Garage: 2 car attached
Home Style: Ranch
Lot Size: 121x178x124x179
Year Built: 2010
Amenities
Breakfast Area
Ceiling Fan(s)
Double Vanity
Eat-in Kitchen
Garden Tub/Roman Tub
Kitchen Exhaust Fan
Primary Downstairs
Separate Shower
Walk-In Closet(s)
Window Treatments
Deck
Fence
Feature Descriptions
Appliances: Dryer, Dishwasher, Disposal, Microwave, Range, Refrigerator
Exclusions: None
Exterior: Brick Veneer, Vinyl Siding
Fencimg: Partial, Yard Fenced
Fireplace: Electric
Flooring: Laminate, Tile, Carpet
Laundry: Washer Hookup, Dryer Hookup, Main Level
Lot: 1/4 to 1/2 Acre Lot, Level
Lot Dimensions: 121x178x124x179
Parking: Attached, Garage
Parking Notes: Attached, Garage
Patio/Porch: Deck
Security: Smoke Detector(s)
Sewer: Septic Tank
Topography: Level
Water: Public
Window: Blinds
Local Schools
High School: Hoke County High School
Middle School: Sandy Grove Middle
Listed By / Shown By
Listed By
Agency Name: COLDWELL BANKER ADVANTAGE - FAYETTEVILLE
Agency Phone: 910-483-5353
Shown By
Agency Title: Townsend Real Estate
Agency Phone: 910-323-1110

Estimate Your Payment
Estimated Payment
$ 754.92 per month $667.45 Principal & Interest $0.00 Property Tax (data not provided by mls) $87.47 Homeowner's Insurance
568 Wood Valley Lane | MLS# 764630
This single family home located at 568 Wood Valley Lane, Raeford, NC 28376 is currently listed for sale with an asking price of $299,900. This property was built in 2010 and has 3 bedrooms and 2 full baths. Wood Valley Lane is located in the POTTERS RIDGE subdivision. Search POTTERS RIDGE real estate on www.townsendrealestate.com today.