
BEDS4
BATHS3 full
SQUARE FEET1,644
MLS#770978
STATUSActive
PROPERTY TYPEResidential - Single Family
Property Description
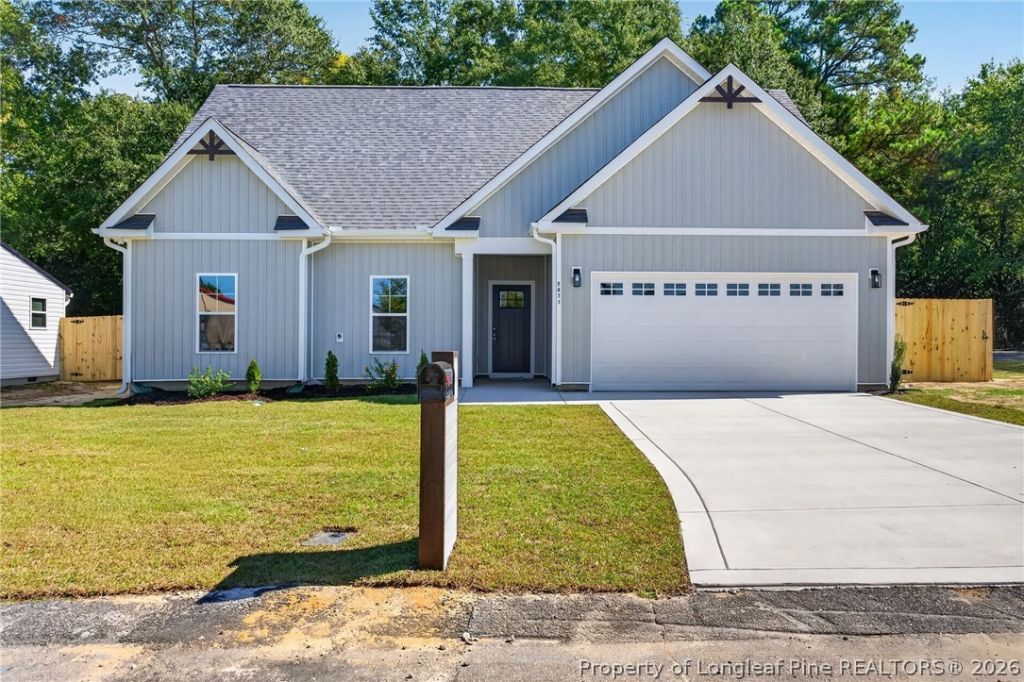
Welcome to this beautiful new construction home! Offering a thoughtful layout with modern finishes throughout, this home has plenty to love! On the main level, you'll find 3 bedrooms and 2 full bathrooms, while upstairs features a spacious bonus bedroom complete with its own closet and full bathroom, perfect for guests, a private retreat, or additional living space. The kitchen features beautiful quartz countertops, complemented by brushed nickel finishes throughout the home. The primary suite includes a walk-in closet, offering plenty of storage space. Step outside and enjoy the covered porch and backyard, complete with a 6-foot privacy fence for added privacy. A two-car garage provides additional convenience and storage. To make this home even better, the seller is offering $5,000 in seller concessions to assist with closing costs! Don't miss your opportunity to make this brand-new home yours.
Property Features
Property Type: Residential - Single Family
Basement: None
Cooling: CentralAir, Electric
Fenced: Yes
Fireplaces: 1
Garage: 2 car attached
Heating: ExhaustFan, Fireplaces
Home Style: OneAndOneHalfStory
Lot Size: 0.24 Acres
Year Built: 2026
Amenities
Attic
CeilingFans
KitchenExhaustFan
KitchenIsland
KitchenDiningCombo
PrimaryDownstairs
BathInPrimaryBedroom
OpenFloorplan
Pantry
QuartzCounters
TubShower
WalkInClosets
CornerLot
Fence
Porch
RainGutters
Feature Descriptions
Appliances: Dishwasher, Range
Community Features: Gutters
Exclusions: None
Exterior: BlownInInsulation, VinylSiding, WoodFrame
Fencimg: Privacy
Fireplace: Electric, LivingRoom
Flooring: LuxuryVinylPlank, Carpet
Laundry: WasherHookup, DryerHookup
Lot: LessThanQuarterAcre, Cleared
Parking: Attached, Garage
Parking Notes: Attached, Garage
Patio/Porch: RearPorch, Covered, Porch
Sewer: PublicSewer
Topography: Cleared
Water: Public
Local Schools
High School: Douglas Byrd Senior High
Middle School: Douglas Byrd Middle School
Listed By / Shown By
Listed By
Agency Name: REAL BROKER LLC
Agency Phone: (919) 348-2585
Shown By
Agency Title: Townsend Real Estate
Agency Phone: 910-323-1110

Estimate Your Payment
Estimated Payment
$ 780.09 per month $689.70 Principal & Interest $0.00 Property Tax (data not provided by mls) $90.39 Homeowner's Insurance
5671 Wiggins Drive | MLS# 770978
This single family home located at 5671 Wiggins Drive , Fayetteville, NC 28306 is currently listed for sale with an asking price of $309,900. This property was built in 2026 and has 4 bedrooms and 3 full baths with 1644 sq. ft. Search Fayetteville real estate on www.townsendrealestate.com today.