
BEDS3
BATHS2 full
SQUARE FEET1,250
MLS#771379
STATUSActive
PROPERTY TYPEResidential - Single Family
SUBDIVISIONARRAN LAKES
Property Description
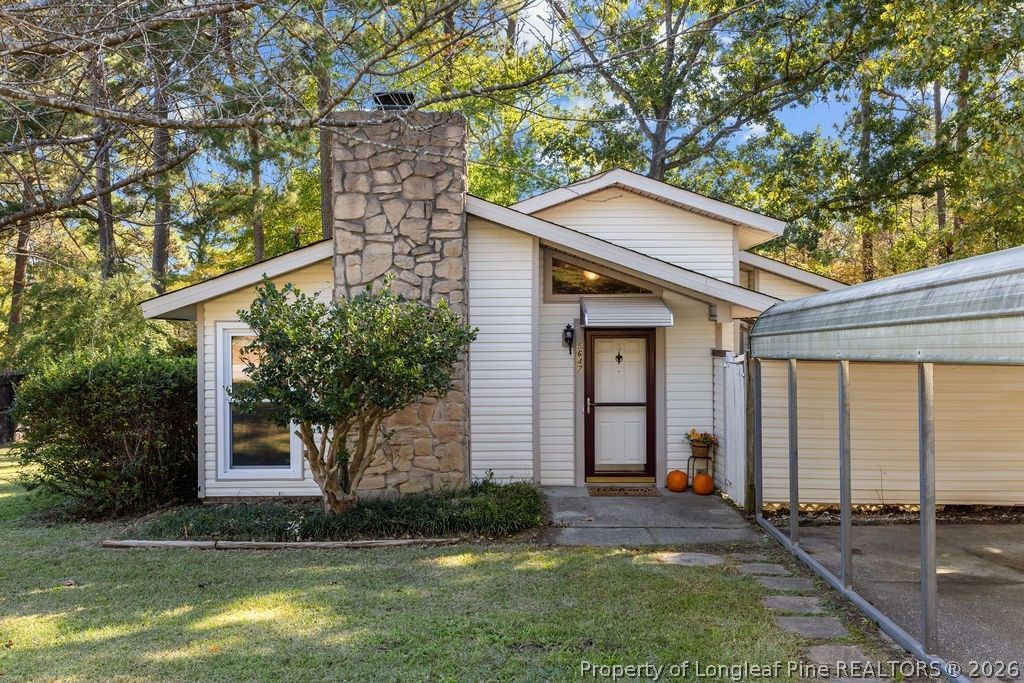
Seller Financing Opportunity! Great opportunity for first time buyers! This single-family home sits on a spacious quarter-acre-plus lot on one of West Fayetteville's most established streets in Arran Lakes subdivision in North Carolina. Convenient commutes to the newest shopping centers, restaurants, and coffee shops to check out along Raeford Rd and of course with a seamless commute to Fort Bragg, NC. Imagine, Saturday mornings picking out FRESH PRODUCE, meat cut to order from a real butcher counter, and hot country cooking. Pate's Farmer's Market is just right around the corner, local shops owned by local people!! Don't miss out, their Pumpkin patch is open and before Christmas get your fresh cut Christmas Trees from Pates as well!! 5647 McDougal is your classic ranch style home with spacious 3 bedrooms, 2 full bathrooms, inside laundry hookups, granite countertops in kitchen and bathrooms. Move in ready with space to grow and make it your own. If you are a first time buyer you have the option for seller financing), new investor or seasoned investor this property may spark your interest.
Property Features
Property Type: Residential - Single Family
Basement: Crawl Space
Cooling: Central Air, Electric
Fenced: Yes
Fireplaces: 1
Heating: Fireplace(s)
Home Style: One Story
Lot Size: 0.31 Acres
Stories: 1.0
Year Built: 1977
Amenities
Ceiling Fan(s)
Chandelier
Cathedral Ceiling(s)
Double Vanity
Eat-in Kitchen
Granite Counters
Kitchen/Dining Combo
Primary Downstairs
Living/Dining Room
Bath in Primary Bedroom
Storage
Shower Only
Separate Shower
Tub Shower
Vaulted Ceiling(s)
Walk-In Shower
Workshop
Awning(s)
Fence
Porch
Storage
Feature Descriptions
Appliances: Dishwasher, Electric Cooktop, Electric Water Heater, Free-Standing Refrigerator, Refrigerator, Water Heater
Door Features: Storm Door(s)
Exclusions: None
Exterior: Vinyl Siding
Fencimg: Back Yard
Fireplace: Wood Burning
Flooring: Tile, Vinyl, Carpet
Laundry: Washer Hookup, Dryer Hookup, Main Level, In Unit
Lot: 1/4 to 1/2 Acre Lot, Cleared
Parking: Detached Carport
Parking Notes: Detached Carport
Patio/Porch: Stoop
Security: Smoke Detector(s)
Sewer: Public Sewer
Topography: Cleared
Water: Public
Local Schools
High School: Seventy-First Senior High
Middle School: Lewis Chapel Middle School
Elementary School: Brentwood Elementary
Listed By / Shown By
Listed By
Agency Name: KELLER WILLIAMS REALTY (FAYETTEVILLE)
Agency Phone: 910-222-2800
Shown By
Agency Title: Townsend Real Estate
Agency Phone: 910-323-1110

Estimate Your Payment
Estimated Payment
$ 528.62 per month $467.37 Principal & Interest $0.00 Property Tax (data not provided by mls) $61.25 Homeowner's Insurance
5647 Mcdougal Drive | MLS# 771379
This single family home located at 5647 Mcdougal Drive , Fayetteville, NC 28304 is currently listed for sale with an asking price of $210,000. This property was built in 1977 and has 3 bedrooms and 2 full baths with 1250 sq. ft. Mcdougal Drive is located in the ARRAN LAKES subdivision. Search ARRAN LAKES real estate on www.townsendrealestate.com today.