
BEDS3
BATHS2 full
SQUARE FEET1,920
MLS#763166
STATUSPending
PROPERTY TYPEResidential - Single Family
SUBDIVISIONCAROLINA TRACE
Property Description
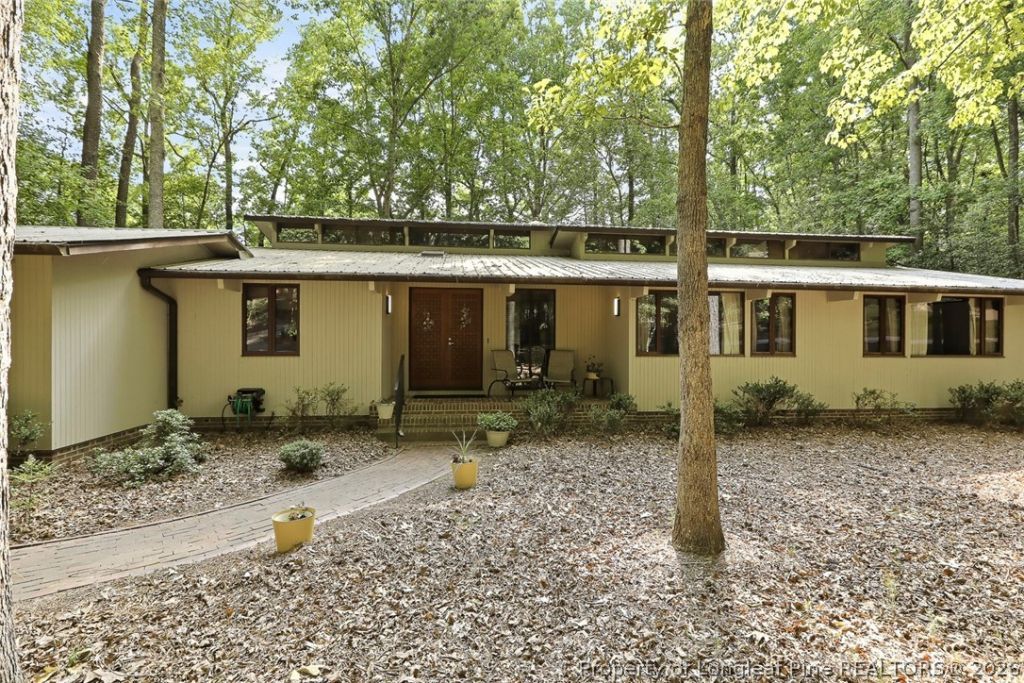
Welcome home to this contemporary 3-bedroom, 2-bath retreat nestled among the trees on Hole 6 of the Creek Course. Situated on a spacious and private 0.8-acre lot, this home offers the perfect blend of nature, comfort, and golf course living. Inside, you???ll find beautiful exposed cedar ceilings and trim throughout, creating warmth and character in every room. The inviting living area features an all-brick wood-burning fireplace and a stunning sunroom with floor-to-ceiling windows, perfect for enjoying peaceful golf course views and watching wildlife year-round. The eat-in kitchen provides ample counter space, solid wood cabinetry, and an incredible walk-in pantry with plenty of room for extra appliances and storage. The spacious primary suite offers private access to the back deck through sliding glass doors, along with a walk-in closet and an ensuite bath featuring double vanities and a walk-in shower. Two additional generously sized bedrooms provide flexibility for guests or family, including one room equipped with a convenient Murphy bed. Additional highlights include an oversized 2-car garage and a separate workshop area, ideal for hobbies, storage, or projects. If you???re looking for privacy, scenic views, and timeless charm, this home is a must-see. This home is located in a neighborhood that offers a community pool, pavilion, tennis and pickle ball courts.
Property Features
Property Type: Residential - Single Family
Basement: Crawl Space
Cooling: Central Air
Fireplaces: 1
Garage: 2
Heating: Heat Pump
Home Style: One Story
Lot Size: 0.80 Acres
Stories: 1.0
Year Built: 1987
Amenities
Wet Bar
Bookcases
Bathtub
Ceiling Fan(s)
Double Vanity
Eat-in Kitchen
Great Room
High Ceilings
Kitchen/Dining Combo
Bath in Primary Bedroom
Pantry
Unfurnished
Vaulted Ceiling(s)
Natural Woodwork
Walk-In Closet(s)
Walk-In Shower
Workshop
Sun Room
Deck
Porch
Feature Descriptions
Appliances: Cooktop, Dryer, Dishwasher, Electric Cooktop, Disposal, Microwave, Refrigerator, Washer
Community Features: Community Pool, Golf, Gated
Exclusions: None
Exterior: Frame
Fireplace: Gas Log, Living Room, Masonry, Propane
Flooring: Carpet, Hardwood, Tile, Vinyl
Furnished: Yes
HOA Fee: 998/ Annually
Laundry: Washer Hookup, Dryer Hookup, In Unit
Lot: On Golf Course, Partially Cleared
Parking: Attached Carport
Parking Notes: Attached Carport
Patio/Porch: Covered, Deck, Front Porch, Porch
Security: Gated with Guard, Gated Community, Smoke Detector(s)
Sewer: Public Sewer
Water: Community/Coop
Local Schools
High School: Lee County High
Middle School: East Lee Middle
Listed By / Shown By
Listed By
Agency Name: ADCOCK REAL ESTATE SERVICES
Agency Phone: 919-775-5444
Shown By
Agency Title: Townsend Real Estate
Agency Phone: 910-323-1110

Estimate Your Payment
Estimated Payment
$ 969.13 per month $856.84 Principal & Interest $0.00 Property Tax (data not provided by mls) $112.29 Homeowner's Insurance
562 Chelsea Drive | MLS# 763166
This single family home located at 562 Chelsea Drive, Sanford, NC 27332 is currently listed for sale with an asking price of $385,000. This property was built in 1987 and has 3 bedrooms and 2 full baths with 1920 sq. ft. Chelsea Drive is located in the CAROLINA TRACE subdivision. Search CAROLINA TRACE real estate on www.townsendrealestate.com today.