
BEDS3
BATHS2 full
SQUARE FEET1,560
MLS#771018
STATUSActive
PROPERTY TYPEResidential - Single Family
SUBDIVISIONSHENANDOAH
Property Description
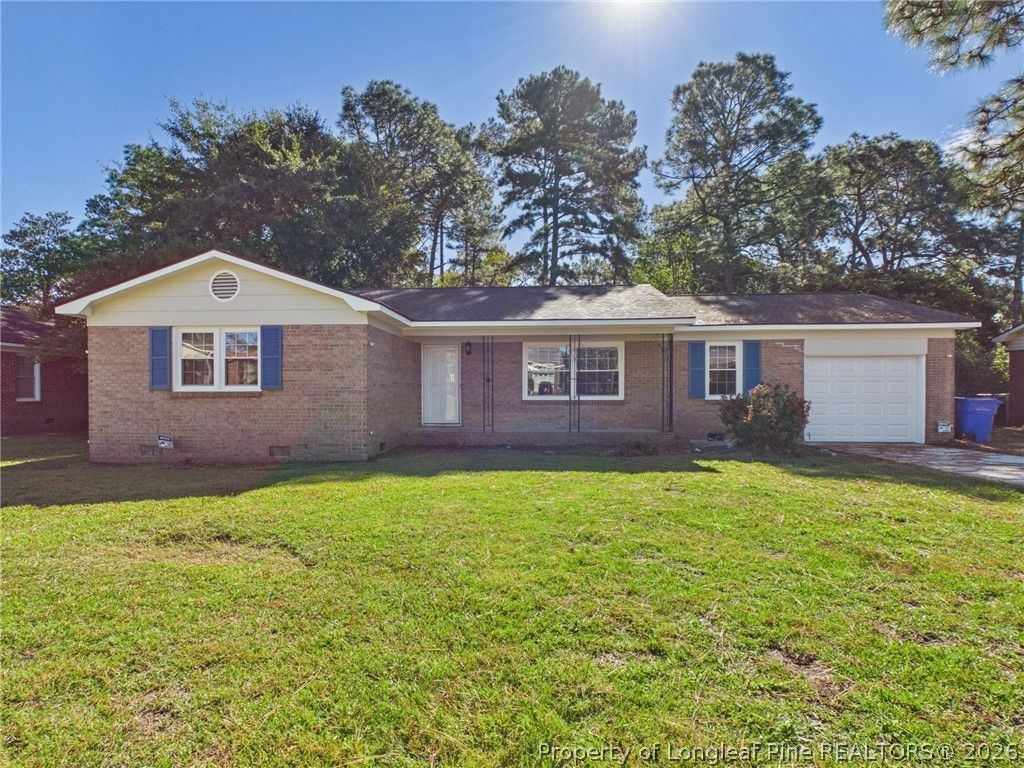
NEW ROOF, NEW HVAC, NEW WINDOWS, NEW DRIVEWAY... THE LIST GOES ON! This stunning 3-bedroom, 2-bath brick ranch has been completely transformed and is ready to show off its fabulous makeover! Offering approximately 1,560 square feet of living space, this beauty combines classic charm with modern updates throughout! Step inside to discover fresh paint, gorgeous new laminate flooring, and plenty of room to spread out with a formal living room, formal dining room, AND a spacious family room featuring a cozy wood-burning fireplace! The beautifully refreshed kitchen boasts updated cabinets, granite countertops, and a charming breakfast area, PLUS a $2,000 APPLIANCE ALLOWANCE so you can choose your own finishing touches! Both bathrooms have been completely refreshed with new tub inserts, toilets, and vanities. And the upgrades don't stop inside! Enjoy a BRAND-NEW ROOF, WINDOWS, HVAC, GARAGE DOOR, freshly poured driveway, and a NEW backyard patio perfect for grilling, entertaining, or simply relaxing! A fenced backyard and single-car garage complete the package. And let's talk LOCATION! Conveniently situated with easy access to I-95, I-295, All American Expressway, area military installations, shopping, dining, schools, and so much more! ALL THE CHARM OF AN ESTABLISHED HOME WITH THE FEEL OF SOMETHING BRAND NEW! So much to love at just $239,000! Schedule your showing and prepare to be impressed! Don't forget to check out the virutal tour!
Property Features
Property Type: Residential - Single Family
Basement: Crawl Space
Cooling: Central Air
Fenced: Yes
Fireplaces: 1
Garage: 1 car attached
Heating: Heat Pump
Home Style: One Story
Stories: 1.0
Year Built: 1974
Amenities
Separate/Formal Dining Room
Eat-in Kitchen
Separate/Formal Living Room
Granite Counters
Primary Downstairs
Storage
Fence
Patio
Feature Descriptions
Exclusions: none
Exterior: Brick Veneer
Fencimg: Back Yard
Fireplace: Wood Burning
Flooring: Laminate
Formal Dining: Yes
Laundry: Washer Hookup, Dryer Hookup
Lot: 1/4 to 1/2 Acre Lot
Parking: Attached, Garage
Parking Notes: Attached, Garage
Patio/Porch: Patio
Sewer: Public Sewer
Water: Public
Local Schools
High School: Seventy-First Senior High
Middle School: Lewis Chapel Middle School
Listed By / Shown By
Listed By
Agency Name: ACE REAL ESTATE
Agency Phone: 910-779-1992
Shown By
Agency Title: Townsend Real Estate
Agency Phone: 910-323-1110

Estimate Your Payment
Estimated Payment
$ 601.62 per month $531.91 Principal & Interest $0.00 Property Tax (data not provided by mls) $69.71 Homeowner's Insurance
5615 Shenandoah Drive | MLS# 771018
This single family home located at 5615 Shenandoah Drive, Fayetteville, NC 28304 is currently listed for sale with an asking price of $239,000. This property was built in 1974 and has 3 bedrooms and 2 full baths with 1560 sq. ft. Shenandoah Drive is located in the SHENANDOAH subdivision. Search SHENANDOAH real estate on www.townsendrealestate.com today.