
BEDS3
BATHS2 full
SQUARE FEET1,432
MLS#769314
STATUSActive
PROPERTY TYPEResidential - Mobile Home
Property Description
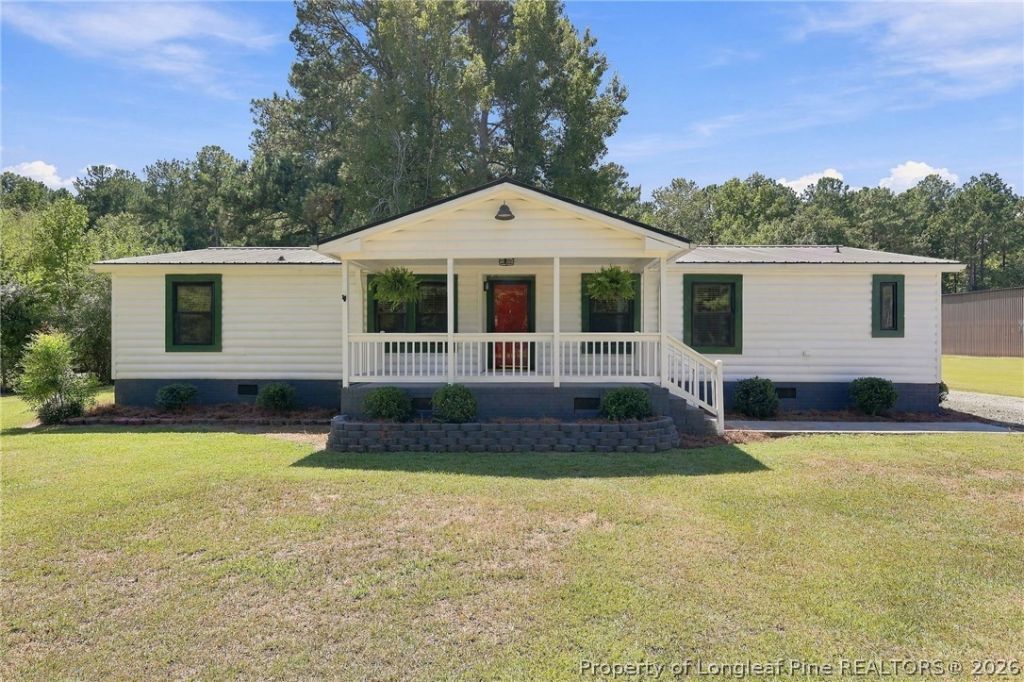
Welcome to this thoughtfully renovated home nestled on 5.49 acres in Dunn, located within the Cape Fear High School District. Offering a peaceful rural setting with a blend of open and partially wooded land, this property provides plenty of space to enjoy the outdoors and embrace a more relaxed lifestyle. A barn adds to the property's versatility and charm. Inside, the home offers an inviting layout filled with natural light, featuring a spacious great room, bright sunroom, and generously sized kitchen with updated appliances and fixtures. Seller is offering a refrigerator allowance with an acceptable offer. The home includes three bedrooms and two full bathrooms, providing comfortable living space for a variety of needs. With acreage, a barn, and a beautifully refreshed interior, this property offers a wonderful opportunity to enjoy country living while remaining conveniently located near Dunn, with easy access to Fort Bragg and surrounding communities. Please note: The county no longer has a septic permit on file for the property.
Property Features
Property Type: Residential - Mobile Home
Basement: None
Cooling: Central Air, Electric
Fireplaces: 1
Home Style: Manufactured Home
Lot Size: 5.50 Acres
Year Built: 1989
Amenities
Breakfast Area
Bathtub
Double Vanity
Eat-in Kitchen
Kitchen Exhaust Fan
Primary Downstairs
Bath in Primary Bedroom
Open Concept
Open Floorplan
Storage
Sun Room
Tub Shower
Unfurnished
Bar
Workshop
Window Treatments
Porch
Feature Descriptions
Appliances: Dishwasher, Electric Oven
Exclusions: Personal Property in Detached Buildings
Exterior: Metal Siding, Other, Wood Siding
Fireplace: Living Room
Flooring: Luxury Vinyl Plank
Furnished: Yes
Laundry: Washer Hookup, Dryer Hookup, Main Level, In Unit
Lot: 5-10 Acres, Backs To Trees, Partially Cleared
Parking: No Garage
Parking Notes: No Garage
Patio/Porch: Front Porch, Porch
Sewer: Septic Tank
Water: Well
Window: Blinds
Local Schools
High School: Cape Fear Senior High
Middle School: Mac Williams Middle School
Elementary School: District 7 Elementary
Listed By / Shown By
Listed By
Agency Name: KELLER WILLIAMS REALTY (FAYETTEVILLE)
Agency Phone: 910-222-2800
Shown By
Agency Title: Townsend Real Estate
Agency Phone: 910-323-1110

Estimate Your Payment
Estimated Payment
$ 754.92 per month $667.45 Principal & Interest $0.00 Property Tax (data not provided by mls) $87.47 Homeowner's Insurance
5602 Leitha Lane | MLS# 769314
This single family home located at 5602 Leitha Lane, Dunn, NC 28334 is currently listed for sale with an asking price of $299,900. This property was built in 1989 and has 3 bedrooms and 2 full baths with 1432 sq. ft. Search Dunn real estate on www.townsendrealestate.com today.