
BEDS3
BATHS2 full
SQUARE FEET1,701
MLS#764614
STATUSActive
PROPERTY TYPEResidential - Single Family
SUBDIVISIONSTARWOOD
Property Description
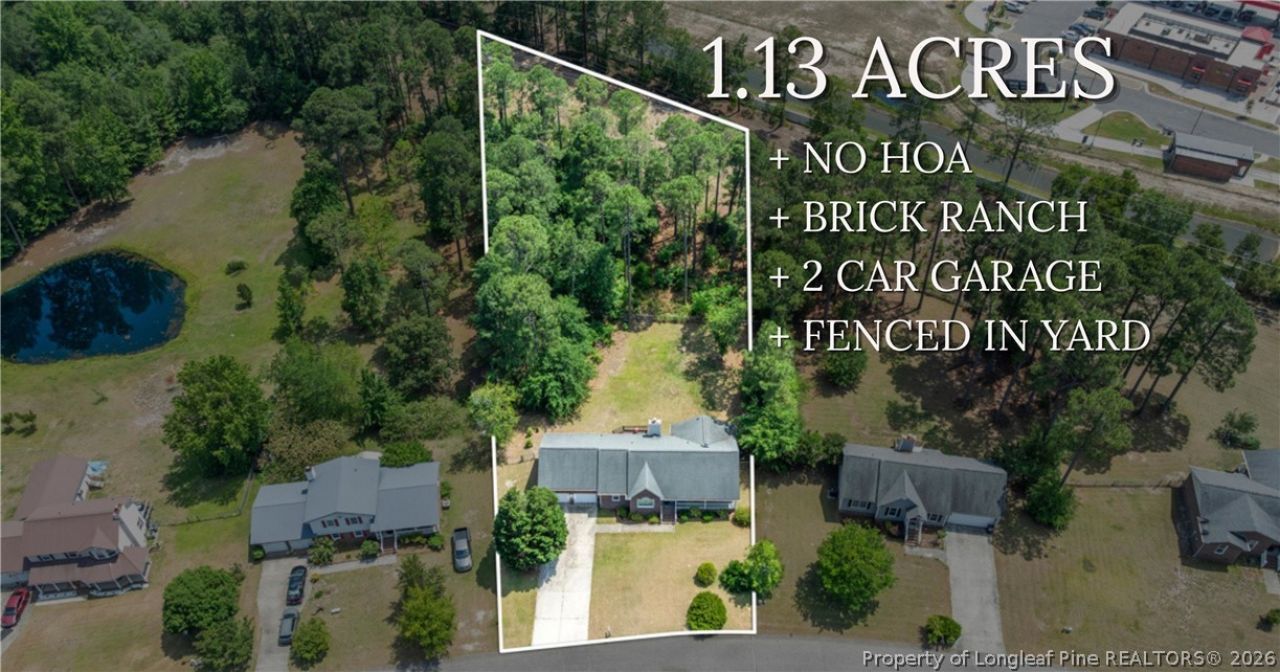
Enjoy the freedom of over an acre of land without sacrificing convenience! Nestled on a sprawling 1.13-acre homesite, this beautifully maintained property offers room to spread out while remaining just minutes from shopping, dining, and Fort Bragg. Inside, youll find a thoughtfully designed layout featuring a dedicated study with french doors and a formal dining room that lead into the kitchen. The kitchen features stainless steel appliances to include a brand new fridge. The laundry room/mudroom is off the kitchen and leads to the two car garage. Back in the main living area, youll find the living area is centered around a wood-burning fireplace. The home offers three comfortable bedrooms and two full bathrooms, including a spacious primary suite. The ensuite bathroom includes a large jetted tub and a waterfall shower. With a fully fenced backyard and more than an acre of land, this property offers endless possibilities.
Property Features
Property Type: Residential - Single Family
Basement: Crawl Space
Cooling: Central Air
Fenced: Yes
Fireplaces: 1
Garage: 2 car attached
Heating: Heat Pump
Home Style: Ranch
Lot Size: 1.13 Acres
Year Built: 1995
Amenities
Ceiling Fan(s)
Separate/Formal Dining Room
Entrance Foyer
Eat-in Kitchen
Jetted Tub
Separate Shower
Walk-In Closet(s)
Deck
Fully Fenced
Fence
Porch
Feature Descriptions
Appliances: Dishwasher, Range, Refrigerator, Range Hood
Community Features: Gutter(s)
Exclusions: None
Exterior: Brick Veneer, Composite Siding
Fencimg: Full, Yard Fenced
Fireplace: Masonry
Flooring: Hardwood, Laminate, Tile, Vinyl, Carpet
Formal Dining: Yes
Laundry: Washer Hookup, Dryer Hookup, Main Level, In Unit
Lot: 1-2 Acres, Cul-De-Sac
Lot Dimensions: 1.13
Parking: Attached, Garage
Parking Notes: Attached, Garage
Patio/Porch: Covered, Deck, Front Porch, Porch
Sewer: Septic Tank
Water: Public
Local Schools
High School: Overhills Senior High
Middle School: Overhills Middle School
Listed By / Shown By
Listed By
Agency Name: REAL BROKER LLC
Agency Phone: (919) 348-2585
Shown By
Agency Title: Townsend Real Estate
Agency Phone: 910-323-1110

Estimate Your Payment
Estimated Payment
$ 750.14 per month $663.22 Principal & Interest $0.00 Property Tax (data not provided by mls) $86.92 Homeowner's Insurance
56 Overlook Road | MLS# 764614
This single family home located at 56 Overlook Road, Cameron, NC 28326 is currently listed for sale with an asking price of $298,000. This property was built in 1995 and has 3 bedrooms and 2 full baths with 1701 sq. ft. Overlook Road is located in the STARWOOD subdivision. Search STARWOOD real estate on www.townsendrealestate.com today.