
BEDS4
BATHS3 full 1 partial
SQUARE FEET2,520
MLS#758451
STATUSActive
PROPERTY TYPEResidential - Single Family
SUBDIVISIONFOXFIRE
Property Description
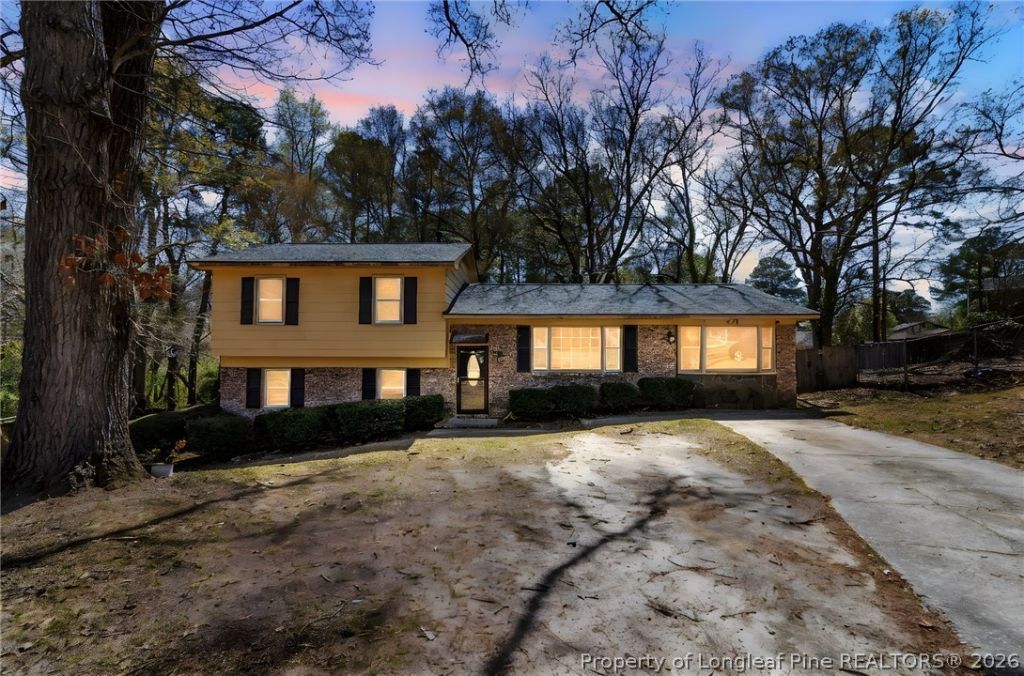
Seller offering $5000 buyer closing costs. This beautifully maintained 4-bedroom, 3.5-bath home offers approximately 2,520 square feet of spacious and comfortable living space, all protected under a newly shingled roof. The classic brick exterior provides timeless curb appeal and lasting durability, while the thoughtfully designed floor plan features multiple living areas, generously sized bedrooms, and tasteful modern upgrades throughout. Perfect for entertaining, the home includes an impressive bonus space ideal for a man cave, she shed, game room, media room, or ultimate gathering area for family and friends. Located on a quiet residential street, this property offers both comfort and convenience with easy access to Fort Bragg, shopping, dining, schools, and major roadways for an effortless daily commute. Whether youre searching for your forever home, downsizing into more functional space, or seeking a great investment opportunity, this Fayetteville gem offers exceptional value and versatility. Schedule your private showing today and discover everything this home has to offer!
Property Features
Property Type: Residential - Single Family
Basement: CrawlSpace
Cooling: CentralAir, Electric
Fenced: Yes
Garage: 2 car attached
Heating: HeatPump
Home Style: TriLevel
Lot Size: 0.30 Acres
Year Built: 1975
Amenities
SeparateFormalDiningRoom
Deck
Fence
Feature Descriptions
Appliances: Dishwasher, Microwave, Range, Refrigerator
Exclusions: N/A
Exterior: BrickVeneer
Fencimg: Privacy
Fireplace: None
Flooring: CeramicTile, Hardwood, Tile, Vinyl, Carpet
Laundry: WasherHookup, DryerHookup
Lot: QuarterToHalfAcreLot
Parking: Attached, Garage
Parking Notes: Attached, Garage
Patio/Porch: Deck
Sewer: PublicSewer
Water: Public
Local Schools
High School: Westover Senior High
Middle School: Westover Middle School
Elementary School: Morganton Road Elementary
Listed By / Shown By
Listed By
Agency Name: VYLLA HOME
Agency Phone: 919-335-6160
Shown By
Agency Title: Townsend Real Estate
Agency Phone: 910-323-1110

Estimate Your Payment
Estimated Payment
$ 593.44 per month $524.68 Principal & Interest $0.00 Property Tax (data not provided by mls) $68.76 Homeowner's Insurance
554 Glen Canyon Drive | MLS# 758451
This single family home located at 554 Glen Canyon Drive, Fayetteville, NC 28303 is currently listed for sale with an asking price of $235,750. This property was built in 1975 and has 4 bedrooms and 3 full and 1 partial baths with 2520 sq. ft. Glen Canyon Drive is located in the FOXFIRE subdivision. Search FOXFIRE real estate on www.townsendrealestate.com today.