
BEDS3
BATHS2 full 1 partial
SQUARE FEET1,925
MLS#761948
STATUSPending
PROPERTY TYPEResidential - Single Family
SUBDIVISIONASCOT
Property Description
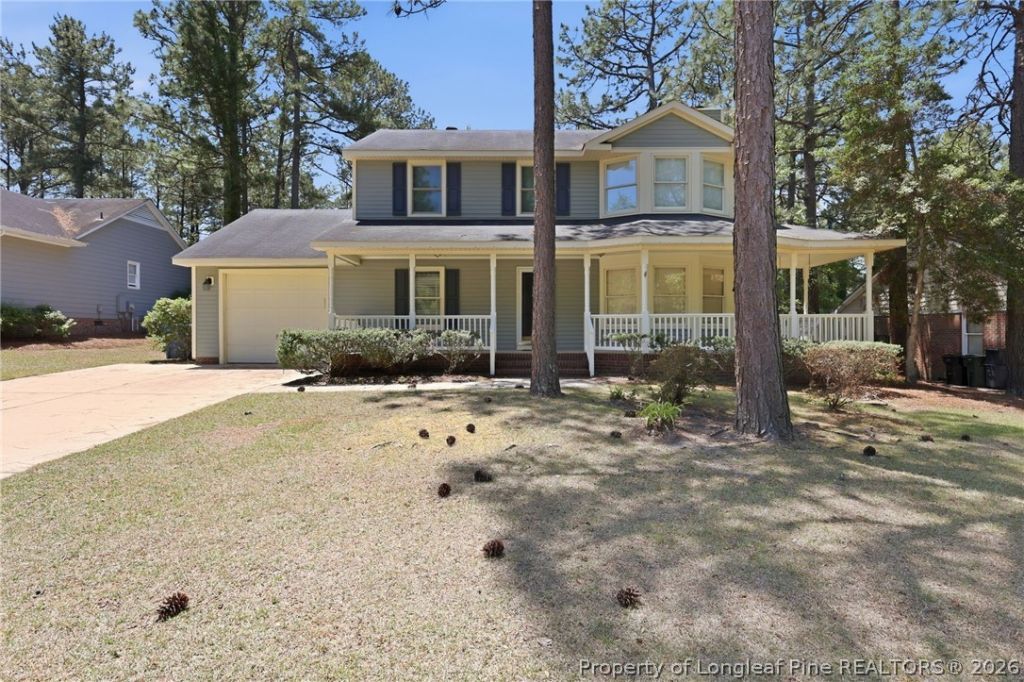
Welcome to this wonderful home located in Ascot on a cul-de-sac. Featuring 3 bedrooms, 2.5 bathrooms, 1 car garage and fenced yard with a shed. The amazing inviting covered front porch welcomes you into the freshly painted and pressure washed updated home. The living room is spacious, yet cozy and homey for family movie night snuggles by the fire. The kitchen has ample cabinet/counter space with a dining nook and gas range. On the main floor you will also find the walk in laundry room and half bath. Upstairs the primary bedroom is generous in size with a large walk in closet, single vanity and separate shower/toilet. 2 additional bedrooms and full bathroom are located opposite the primary. Through the french doors in the living room you can access the large fully fenced yard with a back deck, swing set and shed. Conveniently located to the highway, shopping, dining and Fort Bragg. Come make this house your home.
Property Features
Property Type: Residential - Single Family
Basement: Crawl Space
Fenced: Yes
Fireplaces: 1
Garage: 1 car attached
Heating: Forced Air, Gas
Home Style: Two Story
Lot Size: 80 x 135
Stories: 2.0
Year Built: 1992
Amenities
Breakfast Area
Ceiling Fan(s)
Separate/Formal Dining Room
Entrance Foyer
Eat-in Kitchen
Granite Counters
Walk-In Closet(s)
Window Treatments
Deck
Fence
Feature Descriptions
Appliances: Dishwasher, Disposal, Gas Range, Microwave
Exclusions: N/A
Exterior: Frame
Fireplace: Factory Built
Flooring: Carpet, Laminate
Formal Dining: Yes
Laundry: Main Level
Lot: < 1/4 Acre, Cleared, Cul-De-Sac
Lot Dimensions: 80 x 135
Parking: Attached, Garage
Parking Notes: Attached, Garage
Patio/Porch: Deck
Security: Smoke Detector(s)
Sewer: Public Sewer
Topography: Cleared
Water: Public
Window: Blinds
Local Schools
High School: Pine Forest Senior High
Middle School: Pine Forest Middle School
Elementary School: Howard Hall Elementary
Listed By / Shown By
Listed By
Agency Name: STILL WATERS REAL ESTATE
Agency Phone: 910-813-7533
Shown By
Agency Title: Townsend Real Estate
Agency Phone: 910-323-1110

Estimate Your Payment
Estimated Payment
$ 692.24 per month $612.03 Principal & Interest $0.00 Property Tax (data not provided by mls) $80.21 Homeowner's Insurance
5513 Hartfield Court | MLS# 761948
This single family home located at 5513 Hartfield Court, Fayetteville, NC 28311 is currently listed for sale with an asking price of $274,999. This property was built in 1992 and has 3 bedrooms and 2 full and 1 partial baths with 1925 sq. ft. Hartfield Court is located in the ASCOT subdivision. Search ASCOT real estate on www.townsendrealestate.com today.