
BEDS4
BATHS2 full 1 partial
SQUARE FEET1,709
MLS#762923
STATUSPending
PROPERTY TYPEResidential - Single Family
SUBDIVISIONCHESTNUT HILLS
Property Description
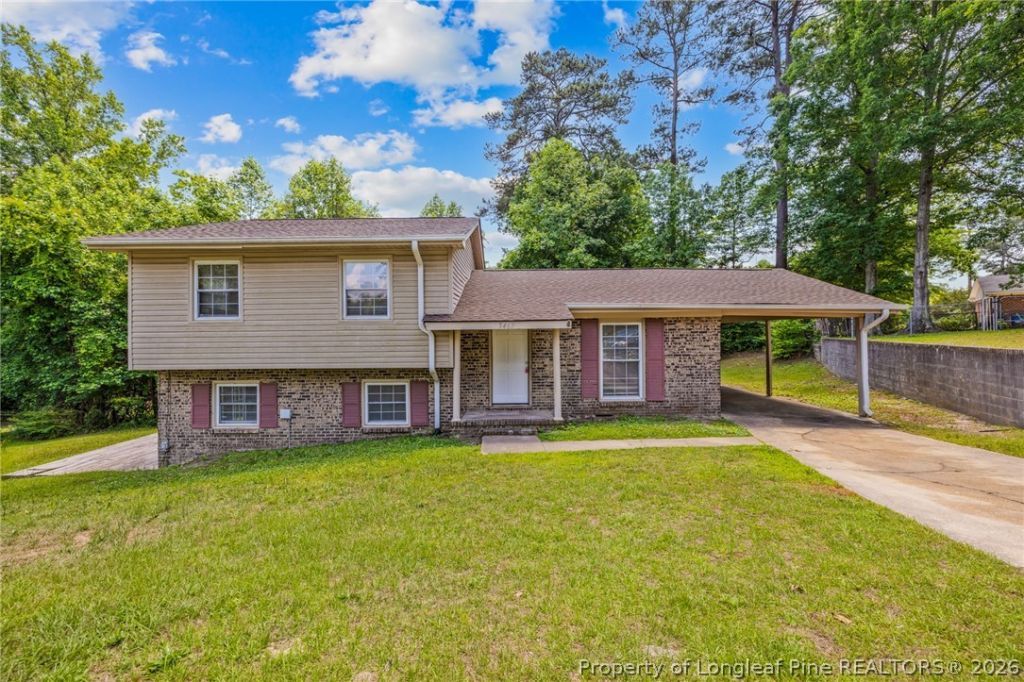
$10K Buyer Credit With Accepted Offered! New Roof 2026! This is the kind of home where the big-ticket items are already done and the spaces actually work for real life. Freshly painted throughout and topped with a brand-new roof, this home offers 4 bedrooms, 2.5 bathrooms, plus a spacious bonus room that could easily serve as a 5th bedroom, office, media room, playroom, or guest space. Inside, the updates continue with beautifully refinished oak hardwood floors, brand-new carpet, and living spaces that feel refreshed without losing warmth or character. The gourmet kitchen opens into a generous gathering space that makes everyday living easy while still feeling inviting for holidays, game days, and hosting friends. Downstairs, the finished basement creates even more flexibility with a large bonus area and direct walk-out access to a concrete patio; perfect for guests, multi-generational living, or simply creating a separate retreat from the main living area. Step outside to a huge backyard featuring a stone patio and room to spread out, entertain, garden, or just enjoy having a little extra privacy. Tucked away on a cul-de-sac with covered parking and convenient access to everything nearby, this home gives you space, updates, and location all wrapped into one. Move-in ready and thoughtfully updated so you can spend less time on projects and more time enjoying your new home. Home is virtually staged.
Property Features
Property Type: Residential - Single Family
Basement: Crawl Space
Cooling: Central Air, Electric
Home Style: Split Level
Year Built: 1972
Amenities
Living/Dining Room
Feature Descriptions
Appliances: Range
Exclusions: None
Exterior: Brick Veneer
Fireplace: None
Flooring: Hardwood, Carpet
Laundry: Washer Hookup, Dryer Hookup
Lot: 1/4 to 1/2 Acre Lot
Security: Smoke Detector(s)
Sewer: Public Sewer
Water: Public
Local Schools
High School: Westover Senior High
Middle School: Anne Chestnut Middle School
Listed By / Shown By
Listed By
Agency Name: SWANKY NESTS, LLC.
Agency Phone: 910-644-8930
Shown By
Agency Title: Townsend Real Estate
Agency Phone: 910-323-1110

Estimate Your Payment
Estimated Payment
$ 528.37 per month $467.15 Principal & Interest $0.00 Property Tax (data not provided by mls) $61.22 Homeowner's Insurance
5467 Lazybrook Court | MLS# 762923
This single family home located at 5467 Lazybrook Court, Fayetteville, NC 28314 is currently listed for sale with an asking price of $209,900. This property was built in 1972 and has 4 bedrooms and 2 full and 1 partial baths with 1709 sq. ft. Lazybrook Court is located in the CHESTNUT HILLS subdivision. Search CHESTNUT HILLS real estate on www.townsendrealestate.com today.