
BEDS3
BATHS2 full
SQUARE FEET1,613
MLS#767216
STATUSActive
PROPERTY TYPEResidential - Single Family
SUBDIVISIONMCCOLL ESTATE
Property Description
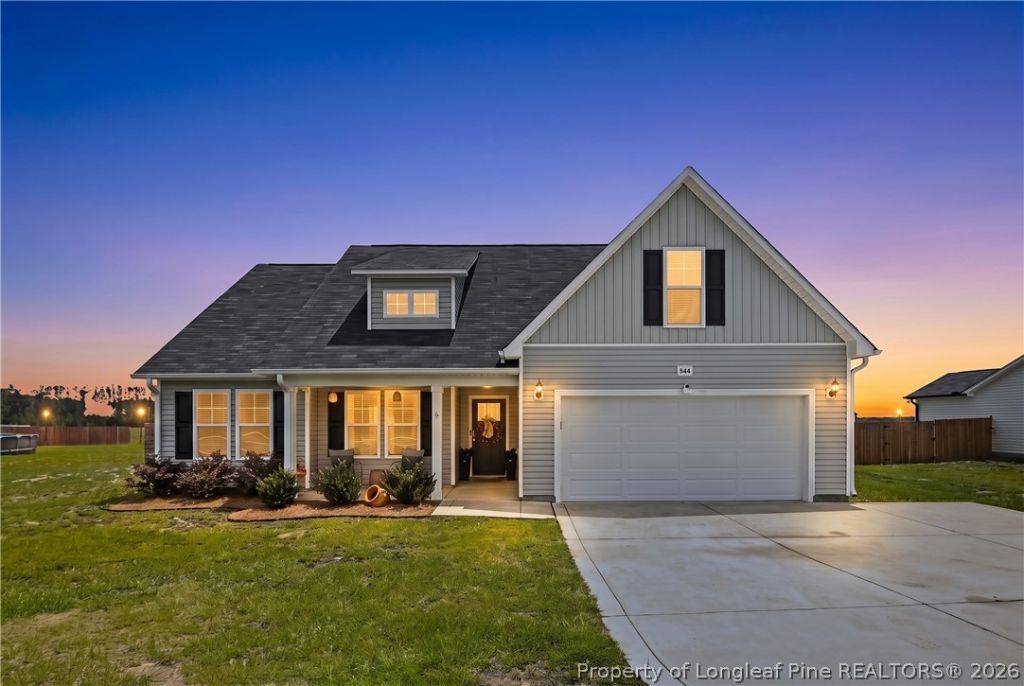
Just three years old, this ranch-style home with an upstairs bonus room sits on just under half an acre outside the hustle and bustle of city life. Thoughtful farmhouse-style upgrades and finishes are found throughout. The main level features a vaulted living room and an eat-in kitchen with granite countertops, stainless steel appliance package, pantry, abundant counter space, and bar seating. All bedrooms and the laundry room are located on the main floor. The primary bedroom features a walk-in closet. Both bathrooms include granite countertops, with the primary bathroom featuring dual vanity sinks and a walk-in shower. Upstairs, a spacious bonus room adds additional square footage. Exterior features include a covered front porch, back patio, two-car garage, and fenced backyard.
Property Features
Property Type: Residential - Single Family
Basement: None
Cooling: Central Air, Electric
Fenced: Yes
Fireplaces: 1
Garage: 2 car attached
Heating: Heat Pump
Home Style: Ranch
Lot Size: 0.46 Acres
Year Built: 2023
Amenities
Breakfast Area
Ceiling Fan(s)
Cathedral Ceiling(s)
Entrance Foyer
Eat-in Kitchen
Granite Counters
Pantry
Vaulted Ceiling(s)
Walk-In Closet(s)
Walk-In Shower
Window Treatments
Fence
Playground
Porch
Feature Descriptions
Appliances: Dishwasher, Microwave, Range
Community Features: Gutter(s)
Exclusions: Gym mirrors in garage.
Exterior: Vinyl Siding
Fencimg: Back Yard, Privacy, Yard Fenced
Fireplace: Factory Built
Flooring: Laminate, Vinyl, Carpet
Laundry: Washer Hookup, Dryer Hookup, Main Level, In Unit
Lot: 1/4 to 1/2 Acre Lot, Cleared
Parking: Attached, Garage
Parking Notes: Attached, Garage
Patio/Porch: Front Porch, Porch
Sewer: Septic Tank
Topography: Cleared
Water: Public
Window: Blinds
Local Schools
High School: St. Pauls Senior High
Middle School: St. Pauls Middle School
Elementary School: St. Pauls Elementary
Listed By / Shown By
Listed By
Agency Name: EXP REALTY LLC
Agency Phone: 888-584-9431
Shown By
Agency Title: Townsend Real Estate
Agency Phone: 910-323-1110

Estimate Your Payment
Estimated Payment
$ 692.24 per month $612.03 Principal & Interest $0.00 Property Tax (data not provided by mls) $80.21 Homeowner's Insurance
544 Carolina Church Road | MLS# 767216
This single family home located at 544 Carolina Church Road, Saint Pauls, NC 28384 is currently listed for sale with an asking price of $275,000. This property was built in 2023 and has 3 bedrooms and 2 full baths with 1613 sq. ft. Carolina Church Road is located in the MCCOLL ESTATE subdivision. Search MCCOLL ESTATE real estate on www.townsendrealestate.com today.