
BEDS4
BATHS3 full
SQUARE FEET2,547
MLS#100595745
STATUSActive
PROPERTY TYPEResidential - Single Family
SUBDIVISIONAsheford
Property Description
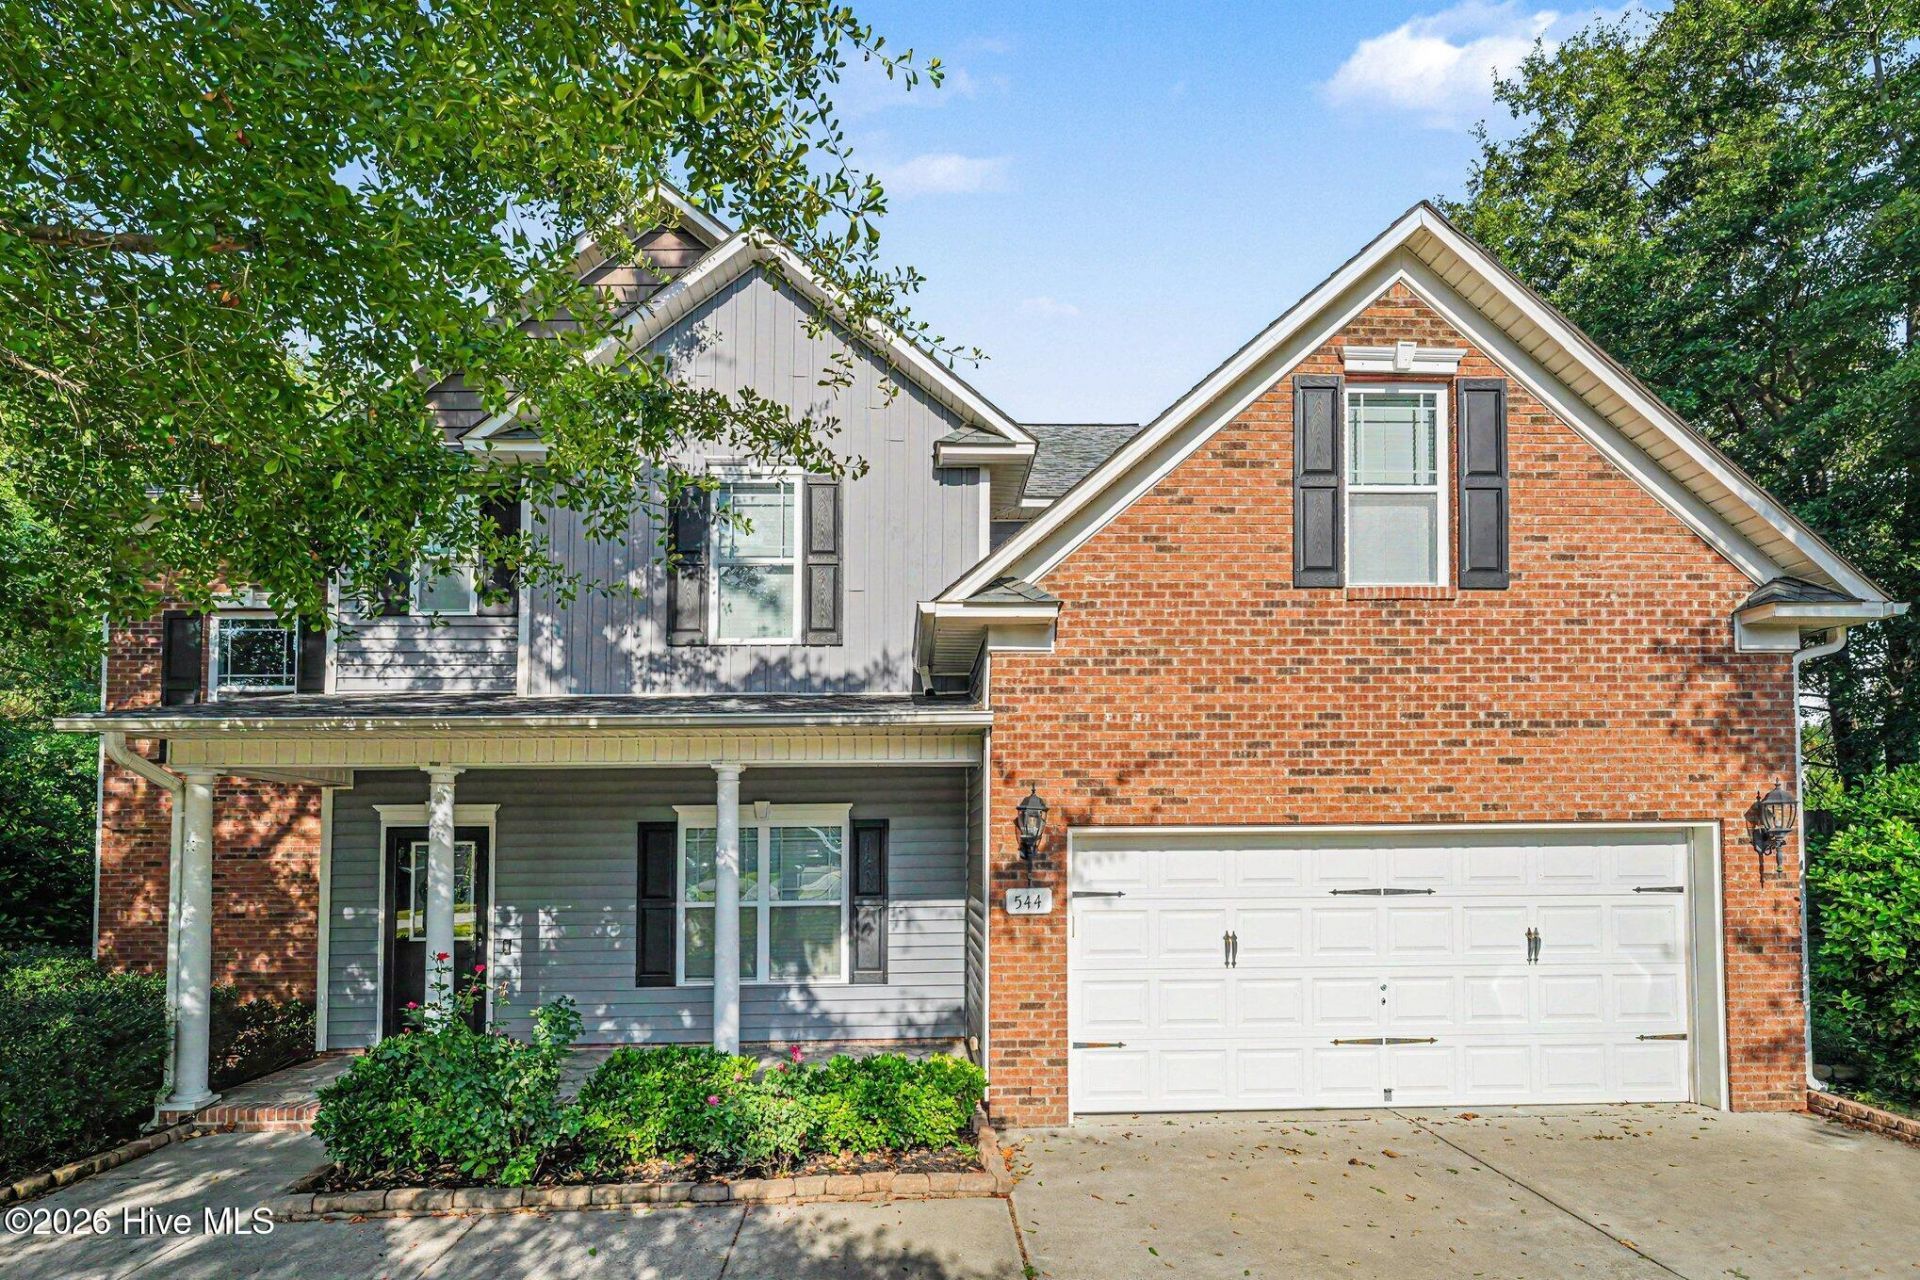
$2,000 seller concessions towards closing costs. 4-Bedroom, 3-bath home tucked away on a quiet cul-de-sac in one of Cameron's most desirable neighborhoods! Offering over 2,500 sq ft of thoughtfully designed living space this home features an ideal floor plan with a first floor bedroom and full bathroom!
Property Features
Property Type: Residential - Single Family
Cooling: Central Air
Fireplaces: 1
Garage: 2 car attached
Heating: Electric, Heat Pump
Lot Size: 0.63 Acres
Roof Type: Shingle
Stories: 2.0
Year Built: 2012
Amenities
Ceiling Fan(s)
Feature Descriptions
Exterior: See Remarks, Aluminum Siding, Vinyl Siding
Fencimg: Privacy, Wood
Lot Dimensions: See Plat Map
Parcel#: 09957504 0185 31
Parking: Attached
Parking Notes: Attached
Patio/Porch: Screened
Sewer: Septic Tank
Special View Info: See Remarks
Utilities: Other
Water: Public
Room Sizes
Other: 6.4 X 10.1 Level - First
Other: 7 X 10.8 Level - Second
Office: 11.2 X 11.7 Level - Second
Family Room: 16.1 X 19.1 Level - Second
Kitchen: 13.1 X 10.11 Level - First
Bathroom 2: 11.1 X 5.8 Level - Second
Bathroom 1: 13.7 X 10.8 Level - Second
Dining Room: 13.1 X 10.1 Level - First
Bedroom 3: 13.7 X 12 Level - First
Laundry: 6.4 X 7 Level - Second
Living Room: 15.5 X 17.1 Level - First
Bedroom 2: 15.1 X 13.2
Bathroom 3: 9.3 X 5.8 Level - First
Bedroom 1: 17.5 X 11.6 Level - Second
Dining Room: 13.1 X 8 Level - First
Primary Bedroom: 21.8 X 16.1 Level - Second
Local Schools
High School: Overhills High School
Middle School: Highland
Elementary School: Johnsonville Elementary School
Listed By / Shown By
Listed By
Agency Name: Mark Spain Real Estate
Agency Phone: 770-866-9000
Shown By
Agency Title: Townsend Real Estate
Agency Phone: 910-323-1110

Estimate Your Payment
Estimated Payment
$ 855.86 per month $756.69 Principal & Interest $0.00 Property Tax (data not provided by mls) $99.17 Homeowner's Insurance
544 Asheford Way | MLS# 100595745
This single family home located at 544 Asheford Way, Cameron, NC 28326 is currently listed for sale with an asking price of $340,000. This property was built in 2012 and has 4 bedrooms and 3 full baths with 2547 sq. ft. Asheford Way is located in the Asheford subdivision. Search Asheford real estate on www.townsendrealestate.com today.