
BEDS3
BATHS1 full
SQUARE FEET1,120
MLS#767165
STATUSActive
PROPERTY TYPEResidential - Single Family
SUBDIVISIONLAFAYETTE V
Property Description
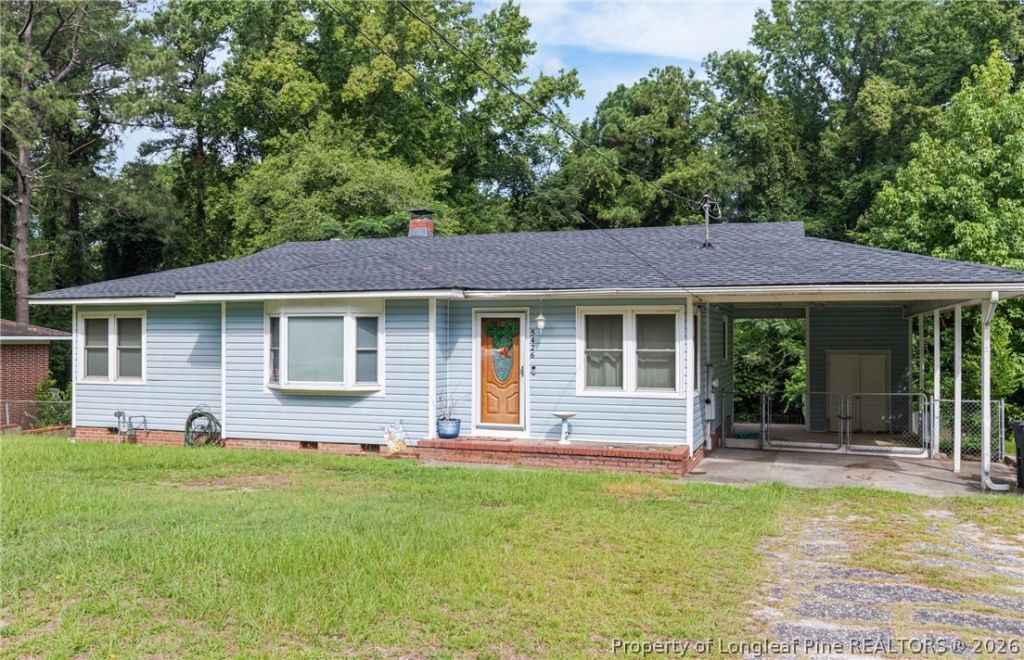
Charming & Meticulously Maintained Home with Endless Character! From the moment you arrive, this beautifully kept property welcomes you with exceptional curb appeal and warm character. Inside, you???ll find original solid wood flooring throughout most of the home, complemented by wood trim and accents. The open living and dining spaces are flooded with natural light, creating an inviting atmosphere for everyday living and entertaining. The flexible layout offers 3 spacious bedrooms???or utilize the 3rd bedroom as a private home office featuring rich, solid wood walls and ceilings. The updated, generously sized full bathroom combines modern convenience with timeless charm. Step outside into your private backyard retreat featuring an expansive covered patio, ideal for outdoor dining and relaxing. Additional exterior highlights include a covered carport, dedicated storage space, and a scenic, tree-lined yard providing privacy and serene views. Schedule your showing today!
Property Features
Property Type: Residential - Single Family
Basement: Crawl Space
Cooling: Central Air
Fenced: Yes
Heating: Forced Air
Home Style: One Story
Stories: 1.0
Year Built: 1954
Amenities
Living/Dining Room
Storage
Fence
Storage
Feature Descriptions
Appliances: Gas Range, Portable Dishwasher, Refrigerator
Community Features: Curbs, Gutter(s), Street Lights
Exclusions: None
Exterior: Brick Veneer, Vinyl Siding
Fencimg: Back Yard, Yard Fenced
Fireplace: None
Flooring: Tile, Wood
Laundry: In Unit
Lot: 1/4 to 1/2 Acre Lot, Backs To Trees, Cleared
Parking: Attached Carport
Parking Notes: Attached Carport
Patio/Porch: Covered, Patio
Sewer: Public Sewer
Topography: Cleared
Water: Public
Local Schools
High School: Douglas Byrd Senior High
Middle School: Douglas Byrd Middle School
Listed By / Shown By
Listed By
Agency Name: THOMAS REAL ESTATE SERVICES
Agency Phone: 910-850-6032
Shown By
Agency Title: Townsend Real Estate
Agency Phone: 910-323-1110

Estimate Your Payment
Estimated Payment
$ 377.58 per month $333.83 Principal & Interest $0.00 Property Tax (data not provided by mls) $43.75 Homeowner's Insurance
5426 Birch Road | MLS# 767165
This single family home located at 5426 Birch Road, Fayetteville, NC 28304 is currently listed for sale with an asking price of $150,000. This property was built in 1954 and has 3 bedrooms and 1 full baths with 1120 sq. ft. Birch Road is located in the LAFAYETTE V subdivision. Search LAFAYETTE V real estate on www.townsendrealestate.com today.