
BEDS3
BATHS2 full
SQUARE FEET2,234
MLS#764975
STATUSPending
PROPERTY TYPEResidential - Single Family
SUBDIVISIONARLINGPLNT
Property Description
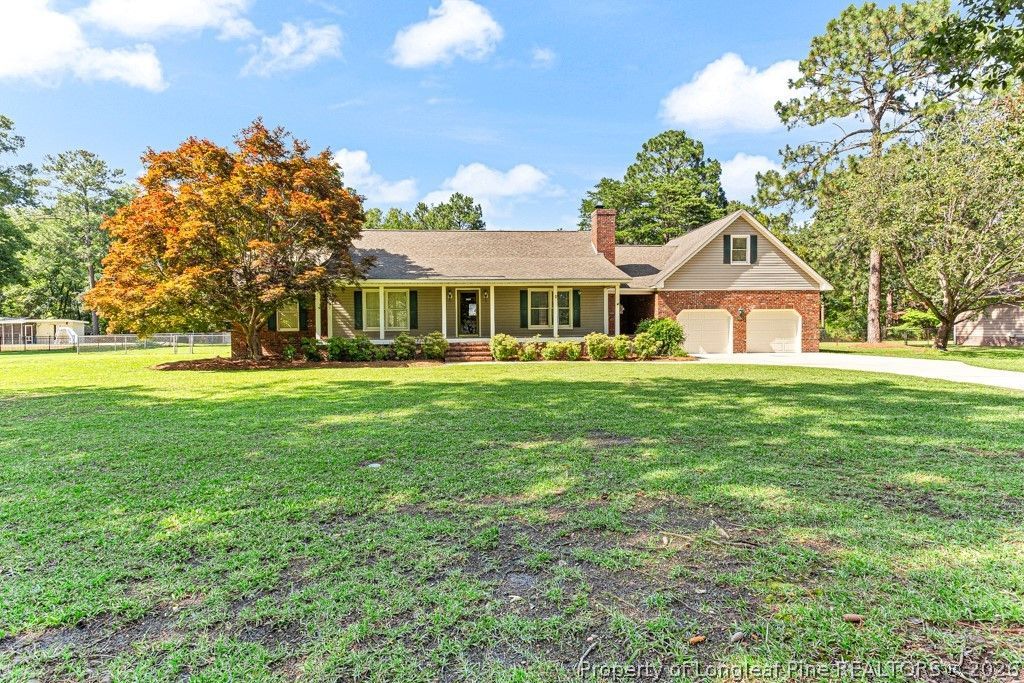
Come view this beautifully maintained custom brick home offering 3 bedrooms plus a spacious bonus room. This home features a large open floor plan with a welcoming fireplace and plenty of room for everyday living or entertaining. Situated on 1.68 acres, the property includes a large double garage, an additional garage, and a storage building???perfect for car enthusiasts, hobbies, equipment, or extra storage. Enjoy the space and privacy of a larger lot while still being conveniently located near downtown Hope Mills and Hope Mills Lake for shopping, dining, and recreation. Schedule your showing today!
Property Features
Property Type: Residential - Single Family
Basement: Crawl Space
Cooling: Central Air, Electric
Fenced: Yes
Fireplaces: 1
Garage: 3 car attached
Heating: Heat Pump
Home Style: Ranch
Lot Size: 1.68 Acres
Year Built: 1992
Amenities
Ceiling Fan(s)
Double Vanity
Entrance Foyer
Eat-in Kitchen
Jetted Tub
Laminate Counters
Primary Downstairs
Recessed Lighting
Storage
Soaking Tub
Tub Shower
Vaulted Ceiling(s)
Walk-In Closet(s)
Walk-In Shower
Deck
Fence
Porch
Feature Descriptions
Appliances: Dishwasher, Electric Range, Microwave
Door Features: Storm Door(s)
Exclusions: None
Exterior: Brick Veneer, Vinyl Siding
Fencimg: Back Yard
Fireplace: Living Room
Flooring: Carpet, Hardwood, Tile
Laundry: In Unit
Lot: 1-2 Acres, Interior Lot, Level, Partially Cleared
Parking: Attached, Detached, Garage
Parking Notes: Attached, Detached, Garage
Patio/Porch: Covered, Deck, Front Porch, Porch
Sewer: Septic Tank
Topography: Level
Water: Well
Local Schools
High School: Grays Creek Senior High
Middle School: Grays Creek Middle School
Listed By / Shown By
Listed By
Agency Name: COLDWELL BANKER ADVANTAGE - FAYETTEVILLE
Agency Phone: 910-483-5353
Shown By
Agency Title: Townsend Real Estate
Agency Phone: 910-323-1110

Estimate Your Payment
Estimated Payment
$ 954.03 per month $843.49 Principal & Interest $0.00 Property Tax (data not provided by mls) $110.54 Homeowner's Insurance
5424 Kentucky Lane | MLS# 764975
This single family home located at 5424 Kentucky Lane, Hope Mills, NC 28348 is currently listed for sale with an asking price of $379,000. This property was built in 1992 and has 3 bedrooms and 2 full baths with 2234 sq. ft. Kentucky Lane is located in the ARLINGPLNT subdivision. Search ARLINGPLNT real estate on www.townsendrealestate.com today.