
BEDS4
BATHS2 full 1 partial
SQUARE FEET1,846
MLS#764944
STATUSActive
PROPERTY TYPEResidential - Single Family
SUBDIVISIONFAIRWAY F-EAST
Property Description
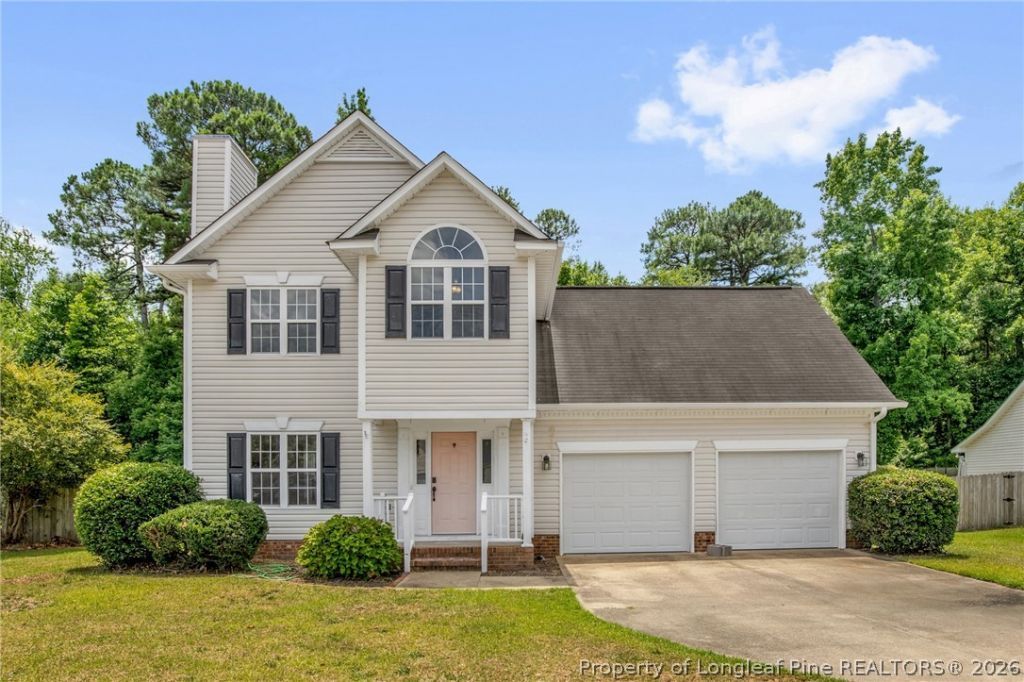
Welcome Home! Two-story home offering nearly 2,000 square feet, 4 bedrooms, and 2.5 bathrooms. All bedrooms are located upstairs, along with laundry room. The primary suite includes tray ceilings, double vanity sinks, and a spacious layout. The 4th bedroom also features two doors leading to additional storage space. The living room features a cozy wood burning fireplace, and the kitchen offers plenty of cabinet space with a window above the sink overlooking the backyard. A dining area located between the living room and kitchen creates a functional layout for everyday living and entertaining. Enjoy the fully fenced backyard with an ABOVE-GROUND POOL, perfect for relaxing or entertaining. Conveniently located near shopping, dining, and everyday amenities. Schedule your showing today!
Property Features
Property Type: Residential - Single Family
Basement: None
Fenced: Yes
Fireplaces: 1
Garage: 2 car attached
Heating: Electric, Forced Air
Home Style: Two Story
Lot Size: 0.25 Acres
Stories: 2.0
Year Built: 2003
Amenities
Bathtub
Tray Ceiling(s)
Ceiling Fan(s)
Dining Area
Coffered Ceiling(s)
Separate/Formal Dining Room
Double Vanity
Eat-in Kitchen
Kitchen/Dining Combo
Living/Dining Room
Bath in Primary Bedroom
Pantry
Tub Shower
Deck
Fence
Pool
Porch
Feature Descriptions
Appliances: Dishwasher, Disposal, Microwave, Range, Refrigerator
Community Features: Gutter(s)
Exclusions: NONE
Exterior: Vinyl Siding
Fencimg: Yard Fenced
Fireplace: None
Flooring: Laminate, Tile, Vinyl, Carpet
Formal Dining: Yes
Laundry: Washer Hookup, Dryer Hookup, Upper Level
Lot: < 1/4 Acre, Cleared
Parking: Attached, Garage
Parking Notes: Attached, Garage
Patio/Porch: Deck, Front Porch, Porch
Pool: Above Ground, Indoor
Security: Smoke Detector(s)
Sewer: Public Sewer
Swimming Pool: Yes
Topography: Cleared
Water: Public
Local Schools
High School: South View Senior High
Middle School: Hope Mills Middle School
Listed By / Shown By
Listed By
Agency Name: COLDWELL BANKER ADVANTAGE - FAYETTEVILLE
Agency Phone: 910-483-5353
Shown By
Agency Title: Townsend Real Estate
Agency Phone: 910-323-1110

Estimate Your Payment
Estimated Payment
$ 716.15 per month $633.17 Principal & Interest $0.00 Property Tax (data not provided by mls) $82.98 Homeowner's Insurance
5421 Biscoe Street | MLS# 764944
This single family home located at 5421 Biscoe Street, Hope Mills, NC 28348 is currently listed for sale with an asking price of $284,500. This property was built in 2003 and has 4 bedrooms and 2 full and 1 partial baths with 1846 sq. ft. Biscoe Street is located in the FAIRWAY F-EAST subdivision. Search FAIRWAY F-EAST real estate on www.townsendrealestate.com today.