
BEDS3
BATHS2 full 1 partial
SQUARE FEET2,028
MLS#764807
STATUSActive
PROPERTY TYPEResidential - Single Family
SUBDIVISIONHIGHCROFT
Property Description
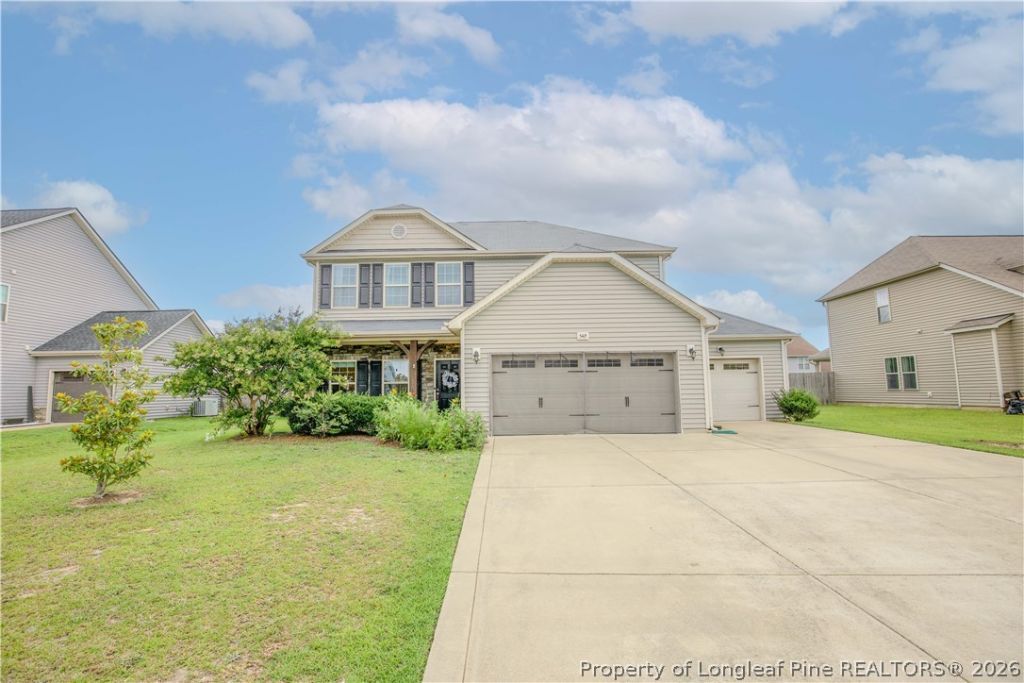
Welcome into a stunning foyer that opens to a spacious dining room featuring a coffered ceiling and elegant wainscoting. The foyer flows seamlessly into an oversized family room, perfectly connected to the bright kitchen, complete with granite countertops, an undermount sink with pull-out sprayer, and a convenient bar-top ideal for casual dining or homework time. The staircase is thoughtfully tucked away for added privacy. Upstairs, you???ll find a versatile loft space???perfect for a media room or home office???along with an expansive primary suite boasting a large walk-in closet. The en-suite bath includes a double vanity, separate tub and shower, and a private water closet. Two generously sized secondary bedrooms, a spacious laundry room, and an additional full bath complete the second level. Outside, enjoy a three-car garage with ample storage space, plus a fully fenced backyard designed for entertaining, featuring a covered porch and dedicated BBQ patio area. This beautiful home truly has it all???don???t miss it!
Property Features
Property Type: Residential - Single Family
Basement: None
Cooling: Central Air, Electric
Fenced: Yes
Fireplaces: 1
Garage: 3 car attached
Heating: Electric, Forced Air, Zoned
Home Style: Two Story
Stories: 2.0
Year Built: 2014
Amenities
Breakfast Area
Tray Ceiling(s)
Ceiling Fan(s)
Coffered Ceiling(s)
Separate/Formal Dining Room
Entrance Foyer
Granite Counters
Garden Tub/Roman Tub
Separate Shower
Unfurnished
Walk-In Closet(s)
Window Treatments
Fully Fenced
Fence
Porch
Feature Descriptions
Appliances: Dishwasher, Disposal, Microwave, Range, Refrigerator
Community Features: Gutter(s)
Exclusions: n/a
Exterior: Stone Veneer, Vinyl Siding
Fencimg: Full, Privacy, Yard Fenced
Fireplace: Propane
Flooring: Hardwood, Vinyl, Carpet
Formal Dining: Yes
Furnished: Yes
HOA Fee: 240/ Annually
Laundry: Washer Hookup, Dryer Hookup, In Unit, Upper Level
Lot: < 1/4 Acre, Cleared
Parking: Attached, Garage
Parking Notes: Attached, Garage
Patio/Porch: Rear Porch, Covered, Front Porch, Patio, Porch
Security: Smoke Detector(s)
Sewer: Public Sewer
Topography: Cleared
Water: Public
Window: Blinds
Local Schools
High School: Seventy-First Senior High
Middle School: Anne Chestnut Middle School
Elementary School: Lake Rim Elementary
Listed By / Shown By
Listed By
Agency Name: OLIVE & CO REALTY
Agency Phone: 910-556-1063
Shown By
Agency Title: Townsend Real Estate
Agency Phone: 910-323-1110

Estimate Your Payment
Estimated Payment
$ 906.20 per month $801.20 Principal & Interest $0.00 Property Tax (data not provided by mls) $105.00 Homeowner's Insurance
5415 Nessee Street | MLS# 764807
This single family home located at 5415 Nessee Street, Fayetteville, NC 28314 is currently listed for sale with an asking price of $360,000. This property was built in 2014 and has 3 bedrooms and 2 full and 1 partial baths with 2028 sq. ft. Nessee Street is located in the HIGHCROFT subdivision. Search HIGHCROFT real estate on www.townsendrealestate.com today.