
BEDS4
BATHS2 full 1 partial
SQUARE FEET2,374
MLS#100593137
STATUSActive
PROPERTY TYPEResidential - Single Family
SUBDIVISIONLegacy Lakes
SCHOOLMoore County Schools
Property Description
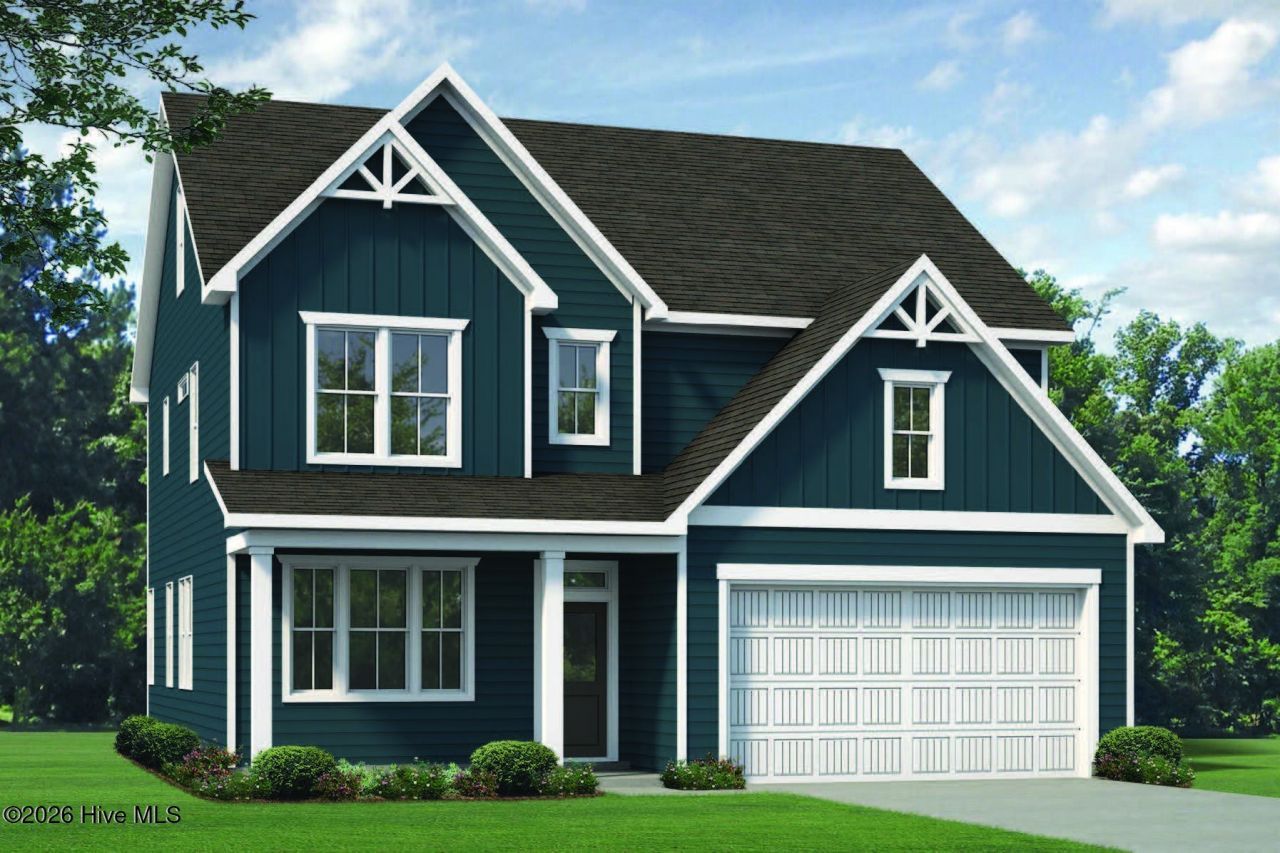
As you step into the foyer of the Nelson floorplan, you're met with a traditional study - a space that can easily transform into a home office or child's playroom. The entryway quickly unfolds into an expansive main living area that connects a wide-open dining room, family room, and contemporary kitchen with island and eating nook, as well as access to the beautiful outdoor covered deck .[Legacy Lakes] [Nelson]The second floor features an expansive owner's bedroom with huge walk-in closet. The owner's bath includes a linen closet, dual-sink vanity, and shower with seat. There are three additional bedrooms to finish out the second floor.
Property Features
Property Type: Residential - Single Family
Cooling: Heat Pump
Garage: 2 car attached
Heating: Heat Pump, Electric
Lot Size: 0.24 Acres
Roof Type: Architectural Shingle
Stories: 2.0
Year Built: 2026
Amenities
Walk-in Closet(s)
High Ceilings
Entrance Foyer
Kitchen Island
Ceiling Fan(s)
Pantry
Walk-in Shower
Walk-In Closet(s)
Feature Descriptions
Appliances: Built-In Microwave, Range, Disposal, Dishwasher
Association Amenities: Clubhouse, Community Pool, Fitness Center, Playground, Tennis Court(s)
Exterior: Fiber Cement, Wood Frame
Flooring: LVT/LVP, Carpet, Tile
HOA Fee: $1704/ Annually
Laundry: Laundry Room
Lot Dimensions: 93.42x167.83x54.38x158.27
Parcel#: 847800299923
Parking: Paved
Parking Notes: Paved
Patio/Porch: Covered, Deck, Front Porch
Special View Info: See Remarks
Utilities: Sewer Connected, Water Connected
Room Sizes
Dining Room: 11 X 11 Level - First
Office: 11 X 10 Level - First
Primary Bedroom: 19 X 15 Level - Second
Bedroom 3: 11 X 11 Level - Second
Bedroom 4: 16 X 13 Level - Second
Bedroom 2: 11 X 11 Level - Second
Kitchen: 17 X 13 Level - First
Family Room: 17 X 13 Level - First
Local Schools
High School: Pinecrest High
Middle School: Southern Pines Middle School
Elementary School: Aberdeeen Elementary
School District: Moore County Schools
Listed By / Shown By
Listed By
Agency Name: Realty World Properties of the Pines
Agency Phone: 910-725-1137
Shown By
Agency Title: Townsend Real Estate
Agency Phone: 910-323-1110

Estimate Your Payment
Estimated Payment
$ 1,377.52 per month $1,217.91 Principal & Interest $0.00 Property Tax (data not provided by mls) $159.61 Homeowner's Insurance
541 Watauga Lane | MLS# 100593137
This single family home located at 541 Watauga Lane, Aberdeen, NC 28315 is currently listed for sale with an asking price of $547,235. This property was built in 2026 and has 4 bedrooms and 2 full and 1 partial baths with 2374 sq. ft. Watauga Lane is located in the Legacy Lakes subdivision within the Moore County Schools school district. Search Legacy Lakes real estate on www.townsendrealestate.com today.