
BEDS5
BATHS4 full
SQUARE FEET3,420
MLS#100592699
STATUSActive
PROPERTY TYPEResidential - Single Family
SUBDIVISIONSinclair
SCHOOLMoore County Schools
Property Description
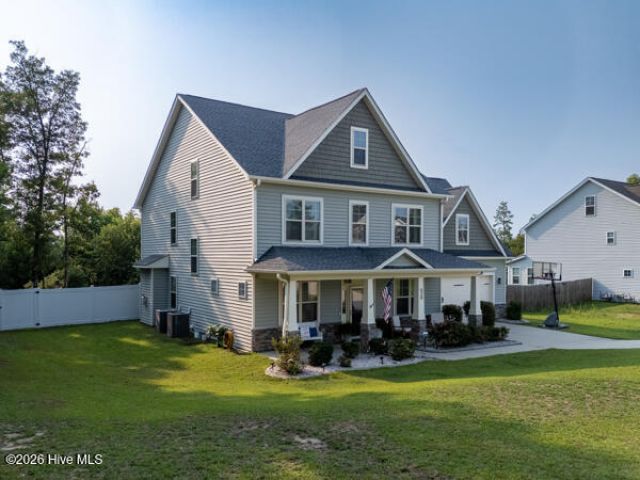
Welcome to 538 North Prince Henry Way!- now offered with an optimized price improvement and exceptional value. This spacious 5 bedroom, 4 bath home features an open concept layout with granite counter tops, stainless steel appliances, large kitchen island, and two inviting living areas perfect for everyday living and entertaining . The main level includes a cozy guest suite with a full bath while the oversized owners suite offers a luxurious retreat with a generous walk in closet. You can relax on the charming covered front porch or entertain on the covered screened rear patio which overlooks the spacious fully fenced in backyard. An unfinished 3rd floor provides incredible potential for a future bonus room or simply storage . Conveniently located near Fort Bragg, Sanford & Southern Pines.
Property Features
Property Type: Residential - Single Family
Cooling: Central Air, Ceiling Fan(s), Heat Pump
Fireplaces: 1
Garage: 2 car attached
Heating: Propane, Heat Pump, Fireplace(s), Electric
Home Style: Patio
Lot Size: 0.49 Acres
Roof Type: Composition
Stories: 2.0
Year Built: 2015
Amenities
Master Downstairs
Ceiling Fan(s)
Walk-in Shower
Feature Descriptions
Appliances: Trash Compactor, Electric Cooktop, Self Cleaning Oven, Refrigerator, Dishwasher
Association Amenities: Maintenance Common Areas
Exterior: Vinyl Siding, Wood Frame
Flooring: LVT/LVP, Carpet, Vinyl
HOA Fee: $336/ Annually
Lot: Interior Lot
Lot Dimensions: 92.81x223.71x100x121.4x100.78
Parcel#: 20140055
Parking: Concrete, Garage Door Opener
Parking Notes: Concrete, Garage Door Opener
Patio/Porch: Open, Porch, Screened, Front Porch, Rear Porch
Sewer: Septic Tank
Special View Info: See Remarks
Utilities: Water Connected
Water: Public
Room Sizes
Kitchen: 11.7 X 14.9 Level - First
Bedroom 4: 18.9 X 18.2 Level - Second
Bedroom 2: 14.1 X 12.1 Level - Second
Living Room: 11.3 X 12 Level - First
Primary Bedroom: 14 X 19 Level - Second
Bedroom 1: 13.9 X 12 Level - First
Office: 11.7 X 5.4 Level - First
Family Room: 17.9 X 19 Level - First
Bedroom 3: 15.3 X 12.1 Level - Second
Local Schools
High School: Union Pines High
Middle School: Crain's Creek
Elementary School: Vass Lakeview Elementary
School District: Moore County Schools
Listed By / Shown By
Listed By
Agency Name: A Place in the Pines Realty LLC
Shown By
Agency Title: Townsend Real Estate
Agency Phone: 910-323-1110

Estimate Your Payment
Estimated Payment
$ 1,195.43 per month $1,056.92 Principal & Interest $0.00 Property Tax (data not provided by mls) $138.51 Homeowner's Insurance
538 N Prince Henry Way | MLS# 100592699
This single family home located at 538 N Prince Henry Way, Cameron, NC 28326 is currently listed for sale with an asking price of $474,900. This property was built in 2015 and has 5 bedrooms and 4 full baths with 3420 sq. ft. N Prince Henry Way is located in the Sinclair subdivision within the Moore County Schools school district. Search Sinclair real estate on www.townsendrealestate.com today.