
BEDS2
BATHS2 full
SQUARE FEET1,405
MLS#769494
STATUSActive
PROPERTY TYPEResidential - Condominium
SUBDIVISIONLIONSHEAD
Property Description
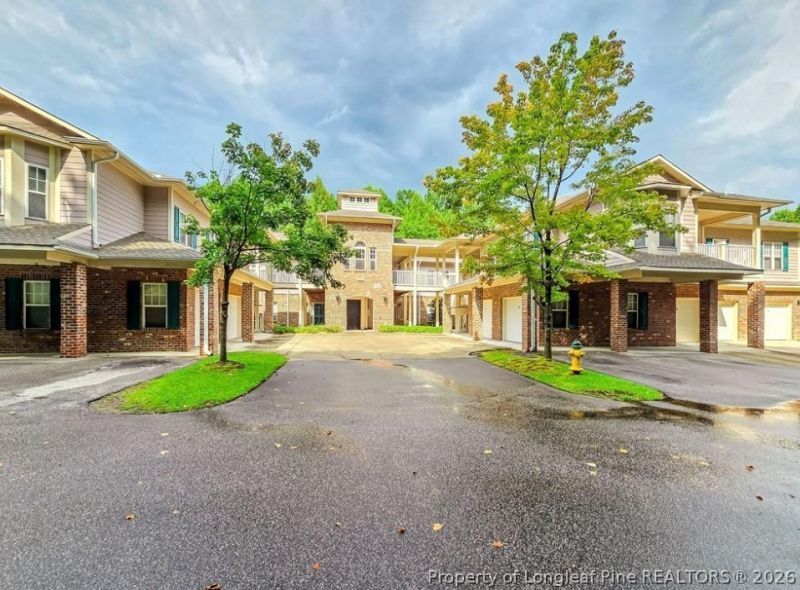
Hard-to-find one-car garage with direct interior access to the condo, private end-of-complex location, and beautifully updated interior Tucked away in a peaceful setting near King's Grant Golf & Country Club, this 2-bedroom, 2-bath condo offers the perfect blend of comfort, privacy, and low-maintenance living. Enjoy quiet mornings with coffee on the covered porch. Inside, you'll find new LVP flooring throughout, updated lighting, and a new stainless-steel dishwasher, microwave, and range. The spacious primary suite features a walk-in closet and private bath with jetted tub and separate shower. A community elevator adds everyday convenience. Roof 2023, water heater 2024, HVAC 2015. Optional membership opportunities are available at nearby King's Grant Golf & Country Club, offering access to golf, social activities, dining, and club amenities. Conveniently located near Fort Bragg, downtown Fayetteville, shopping, restaurants, and I-295/Fayetteville Outer Loop. Move-in ready with thoughtful updates and a location that feels tucked away from it all. Agent is a licensed real estate broker.
Property Features
Property Type: Residential - Condominium
Basement: None
Cooling: Central Air, Electric
Fireplaces: 1
Garage: 1 car attached
Heating: Heat Pump
Year Built: 2005
Amenities
Breakfast Bar
Ceiling Fan(s)
Crown Molding
Cathedral Ceiling(s)
Eat-in Kitchen
High Ceilings
Jetted Tub
Kitchen Island
Living/Dining Room
Tub Shower
Vaulted Ceiling(s)
Walk-In Closet(s)
Walk-In Shower
Feature Descriptions
Appliances: Dishwasher, Free-Standing Range, Disposal, Microwave
Exclusions: None
Exterior: Brick Veneer, Fiber Cement
Fireplace: Gas Log
Flooring: Luxury Vinyl Plank, Vinyl
HOA Fee: 248/ Monthly
Laundry: Washer Hookup, Dryer Hookup, In Unit
Lot: < 1/4 Acre, Dead End
Parking: Attached, Garage
Parking Notes: Attached, Garage
Patio/Porch: Covered, Porch
Sewer: Public Sewer
Water: Public
Local Schools
High School: Pine Forest Senior High
Middle School: Pine Forest Middle School
Listed By / Shown By
Listed By
Agency Name: EMPIRE REALTY AND DESIGN, LLC.
Agency Phone: 910-257-5025
Shown By
Agency Title: Townsend Real Estate
Agency Phone: 910-323-1110

Estimate Your Payment
Estimated Payment
$ 500.93 per month $442.89 Principal & Interest $0.00 Property Tax (data not provided by mls) $58.04 Homeowner's Insurance
532 Lionshead (unit 5) Road, Unit 5 | MLS# 769494
This condo located at 532 Lionshead (unit 5) Road, Unit 5, Fayetteville, NC 28311 is currently listed for sale with an asking price of $199,000. This property was built in 2005 and has 2 bedrooms and 2 full baths with 1405 sq. ft. Lionshead (unit 5) Road, Unit 5 is located in the LIONSHEAD subdivision. Search LIONSHEAD real estate on www.townsendrealestate.com today.