
BEDS4
BATHS2 full 1 partial
SQUARE FEET2,876
MLS#766269
STATUSActive
PROPERTY TYPEResidential - Single Family
SUBDIVISIONLEGACY LAKES
Property Description
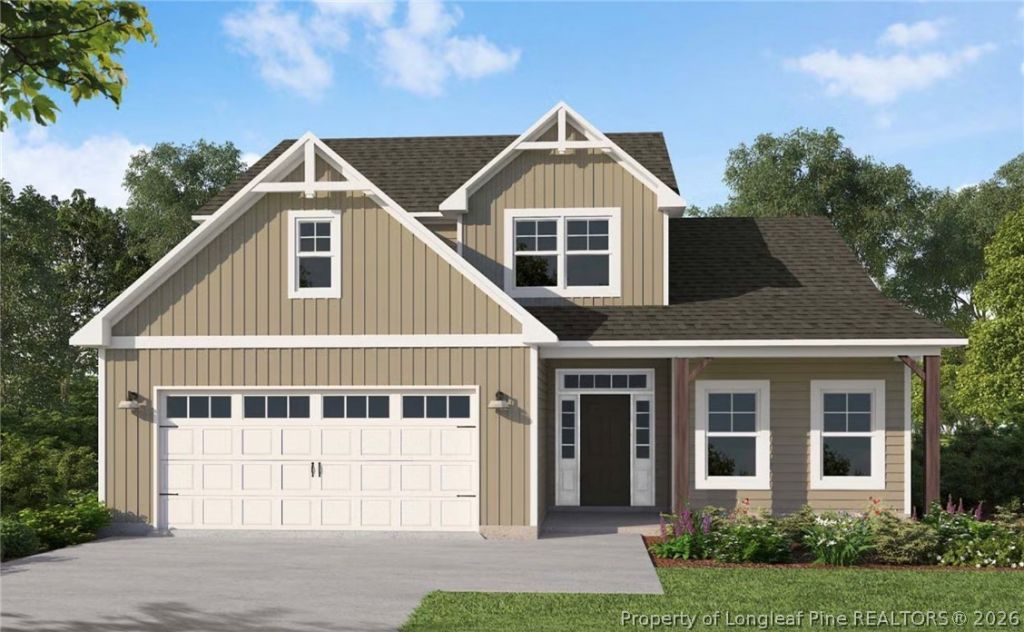
GRANVILLE. Experience refined living in this exquisite Granville floor plan, perfectly positioned on the first hole fairway of Legacy Lakes golf course. This home is thoughtfully designed to offer both comfort and sophistication, featuring four spacious bedrooms, two and a half bathrooms, and a versatile two car garage with a dedicated golf cart bay. The main level is anchored by a luxurious primary suite, complete with a tray ceiling and an en-suite bath featuring a tiled walk-in shower and an expansive walk-in closet. The heart of the home includes an inviting great room with an electric fireplace, a formal dining room, and a kitchen seamlessly connected to a bright breakfast area. A convenient laundry room, equipped with a utility sink and cabinetry, completes the main level. A highlight of this residence is the beautiful Carolina room, which opens to a private, screened-in porch, providing picturesque views of the fairway. The second level offers an additional loft space, a full bathroom, and three well-appointed bedrooms, each featuring its own walk-in closet. Perfectly blending style with functionality and a premier golf course location, this property provides the ideal setting for both quiet retreat and gracious entertaining.
Property Features
Property Type: Residential - Single Family
Basement: None
Cooling: Central Air
Fireplaces: 1
Garage: 2 car attached
Heating: Electric, Heat Pump
Home Style: Two Story
Lot Size: 0.22 Acres
Stories: 2.0
Year Built: 2026
Amenities
Bathtub
Tray Ceiling(s)
Ceiling Fan(s)
Dining Area
Separate/Formal Dining Room
Great Room
High Ceilings
Kitchen/Dining Combo
Primary Downstairs
Loft
Open Concept
Pantry
Walk-In Closet(s)
Walk-In Shower
Playground
Porch
Tennis Court(s)
Feature Descriptions
Appliances: Dishwasher, ENERGY STAR Qualified Appliances, Electric Range, Electric Water Heater, Disposal, Microwave
Community Features: Clubhouse, Community Pool, Fitness Center
Exclusions: NONE
Exterior: Wood Frame
Fireplace: Electric, Great Room
Flooring: Luxury Vinyl Plank, Tile, Carpet
Formal Dining: Yes
HOA Fee: 1704/ Annually
Laundry: Washer Hookup, Dryer Hookup, Main Level
Lot: < 1/4 Acre
Lot Dimensions: 55x146x65x142
Parking: Attached, Garage, Golf Cart Garage, Other
Parking Notes: Attached, Garage, Golf Cart Garage, Other
Patio/Porch: Porch, Screened
Sewer: Public Sewer
Water: Public
Local Schools
High School: Pinecrest High School
Middle School: Southern Middle School
Listed By / Shown By
Listed By
Agency Name: BH&G REAL ESTATE - LIFESTYLE PROPERTY PARTNERS
Agency Phone: .
Shown By
Agency Title: Townsend Real Estate
Agency Phone: 910-323-1110

Estimate Your Payment
Estimated Payment
$ 1,483.91 per month $1,311.97 Principal & Interest $0.00 Property Tax (data not provided by mls) $171.94 Homeowner's Insurance
529 Watauga Lane | MLS# 766269
This single family home located at 529 Watauga Lane, Aberdeen, NC 28315 is currently listed for sale with an asking price of $589,500. This property was built in 2026 and has 4 bedrooms and 2 full and 1 partial baths with 2876 sq. ft. Watauga Lane is located in the LEGACY LAKES subdivision. Search LEGACY LAKES real estate on www.townsendrealestate.com today.