
BEDS4
BATHS2 full 1 partial
SQUARE FEET3,204
MLS#769733
STATUSActive
PROPERTY TYPEResidential - Single Family
SUBDIVISIONMEADOWS AT FARM LIFE
Property Description
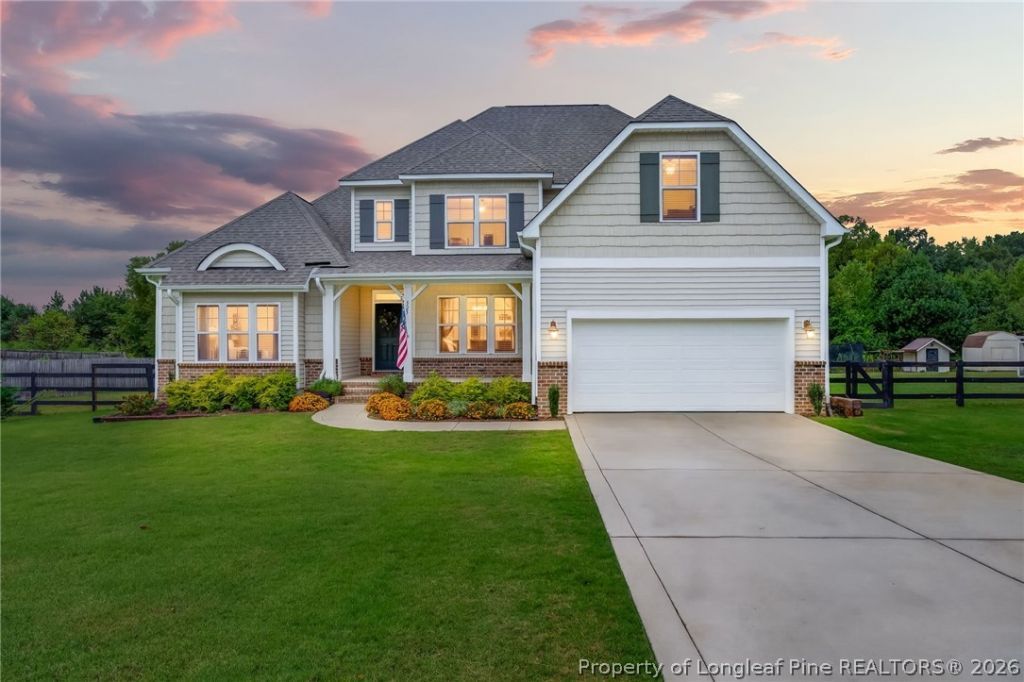
If peaceful pond views, a little country charm, and room to spread out are on your wish list, welcome to 525 Daylily Court! This well maintained 4 bedroom, 2.5 bath home sits on a generous lot and has so much to love inside and out. As you enter, you're welcomed by a formal dining room before making your way into the spacious living room with a cozy fireplace and beautiful built ins. The eat in kitchen offers a center island, plenty of cabinet space, and room for casual dining. Also on the main floor is the laundry room and owner's suite, complete with a tray ceiling, walk in closet, and private en suite bath. Upstairs, you'll find three additional bedrooms, a versatile loft, and a large bonus room with so many possibilities. Out back, the pond views are hard to beat and make morning coffee and evening sunsets just a little sweeter. The play structure, trampoline, basketball goal, and chicken coop all convey, so yes, bring your chickens! Conveniently located near Carthage, Southern Pines, and Pinehurst with shopping, dining, golf, and more just a short drive away. A little bit of country, a beautiful view, and plenty of space to make your own. Be sure to add this one to your must see list! Some photos feature virtual staging.
Property Features
Property Type: Residential - Single Family
Basement: Crawl Space
Fenced: Yes
Fireplaces: 1
Garage: 2 car attached
Heating: Electric, Heat Pump
Home Style: Two Story
Lot Size: 0.78 Acres
Stories: 2.0
Year Built: 2016
Amenities
Bookcases
Tray Ceiling(s)
Ceiling Fan(s)
Coffered Ceiling(s)
Separate/Formal Dining Room
Eat-in Kitchen
Granite Counters
Kitchen Island
Primary Downstairs
Separate Shower
Tub Shower
Walk-In Closet(s)
Deck
Fence
Porch
Feature Descriptions
Appliances: Microwave, Range
Community Features: Gutter(s)
Exclusions: none
Exterior: Brick, Fiber Cement, Vinyl Siding
Fencimg: Yard Fenced
Fireplace: Gas, Vented
Flooring: Carpet, Luxury Vinyl Plank, Tile
Formal Dining: Yes
Lot Dimensions: .78
Parking: Attached, Garage
Parking Notes: Attached, Garage
Patio/Porch: Deck, Front Porch, Porch
Security: Smoke Detector(s)
Sewer: Private Sewer
Water: Public
Local Schools
High School: Union Pines High
Middle School: New Century Middle
Elementary School: Farmlife Elementary
Listed By / Shown By
Listed By
Agency Name: THE PINES COLLECTIVE
Agency Phone: 910-348-7999
Shown By
Agency Title: Townsend Real Estate
Agency Phone: 910-323-1110

Estimate Your Payment
Estimated Payment
$ 1,447.41 per month $1,279.70 Principal & Interest $0.00 Property Tax (data not provided by mls) $167.71 Homeowner's Insurance
525 Daylily Court | MLS# 769733
This single family home located at 525 Daylily Court, Carthage, NC 28327 is currently listed for sale with an asking price of $575,000. This property was built in 2016 and has 4 bedrooms and 2 full and 1 partial baths with 3204 sq. ft. Daylily Court is located in the MEADOWS AT FARM LIFE subdivision. Search MEADOWS AT FARM LIFE real estate on www.townsendrealestate.com today.