
BEDS3
BATHS2 full 1 partial
SQUARE FEET2,446
MLS#100590975
STATUSActive
PROPERTY TYPEResidential - Single Family
Property Description
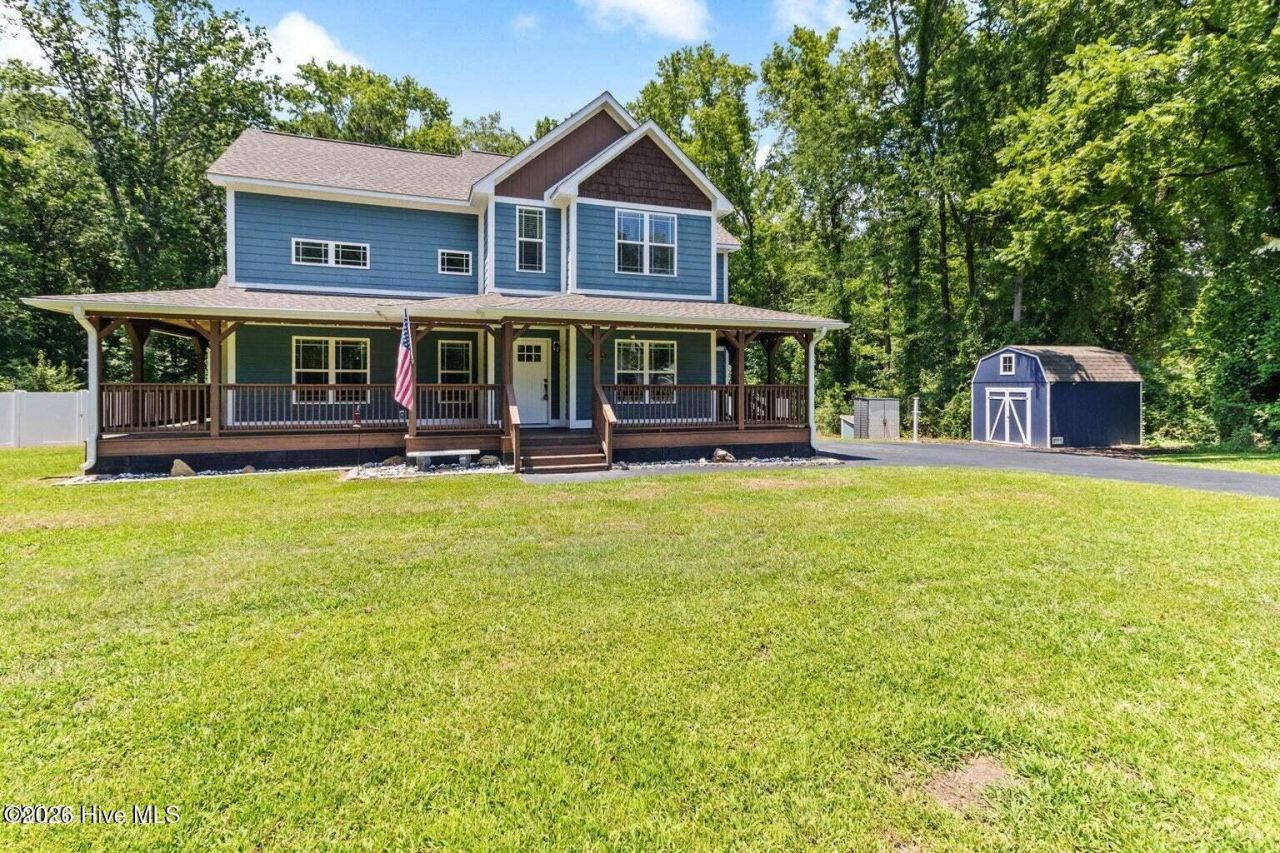
Welcome to this charming 3-bedroom, 2-bath home located in Faircloth Estates in the sought-after Gray's Creek area of Fayetteville. This well-maintained property offers a comfortable floor plan with primary bedroom on the main level, spacious living areas and plenty of natural light throughout. Upstairs offers a flex space and two additional bedrooms. The partially fenced backyard provides a great space for pets, play, gardening, or outdoor entertaining. Conveniently located near schools, shopping, dining, major commuter routes and Fort Bragg. This home offers the perfect blend of comfort and convenience. Water filtration system by Chemours. Schedule your showing today and see all this property has to offer!
Property Features
Property Type: Residential - Single Family
Cooling: Central Air
Heating: Fireplace(s), Electric, Heat Pump
Lot Size: 1.31 Acres
Roof Type: Composition
Stories: 2.0
Year Built: 2020
Amenities
Master Downstairs
Vaulted Ceiling(s)
Ceiling Fan(s)
Pantry
Blinds/Shades
Gas Log
Feature Descriptions
Appliances: Built-In Microwave, Refrigerator, Ice Maker, Disposal, Dishwasher
Exterior: Wood Siding, Wood Frame
Fencimg: Back Yard
Flooring: Carpet, Tile, Wood
Laundry: Laundry Room
Lot: Cul-De-Sac, Dead End
Lot Dimensions: 73.79 x 203.99 x 332.22 x 126.6 x 275.71
Parcel#: 0441376600000
Parking: Asphalt
Parking Notes: Asphalt
Patio/Porch: Porch
Security: Smoke Detector(s)
Sewer: Septic Tank
Special View Info: See Remarks
Utilities: Cable Available, Natural Gas Available, Water Available
Water: Well
Room Sizes
Bedroom 2: 11.5 X 12 Level - Second
Living Room: 23.7 X 21.5 Level - Main
Breakfast Nook: 8.11 X 12.11 Level - Main
Bathroom 1: 13 X 10 Level - Main
Kitchen: 11.7 X 12.11 Level - Main
Primary Bedroom: 14.9 X 17.2 Level - Main
Dining Room: 10.9 X 12 Level - Main
Bedroom 3: 10.9 X 12 Level - Second
Laundry: 9.1 X 6.8 Level - Main
Local Schools
High School: Gray's Creek
Middle School: Gray's Creek
Elementary School: Gray's Creek
Listed By / Shown By
Listed By
Agency Name: ERA Live Moore - Jacksonville
Agency Phone: 910-238-6341
Shown By
Agency Title: Townsend Real Estate
Agency Phone: 910-323-1110

Estimate Your Payment
Estimated Payment
$ 1,107.58 per month $979.25 Principal & Interest $0.00 Property Tax (data not provided by mls) $128.33 Homeowner's Insurance
5232 Farmall Drive | MLS# 100590975
This single family home located at 5232 Farmall Drive, Fayetteville, NC 28306 is currently listed for sale with an asking price of $440,000. This property was built in 2020 and has 3 bedrooms and 2 full and 1 partial baths with 2446 sq. ft. Search Fayetteville real estate on www.townsendrealestate.com today.