
BEDS3
BATHS1 full 1 partial
SQUARE FEET1,205
MLS#761719
STATUSPending
PROPERTY TYPEResidential - Single Family
SUBDIVISIONMADONNA EST
Property Description
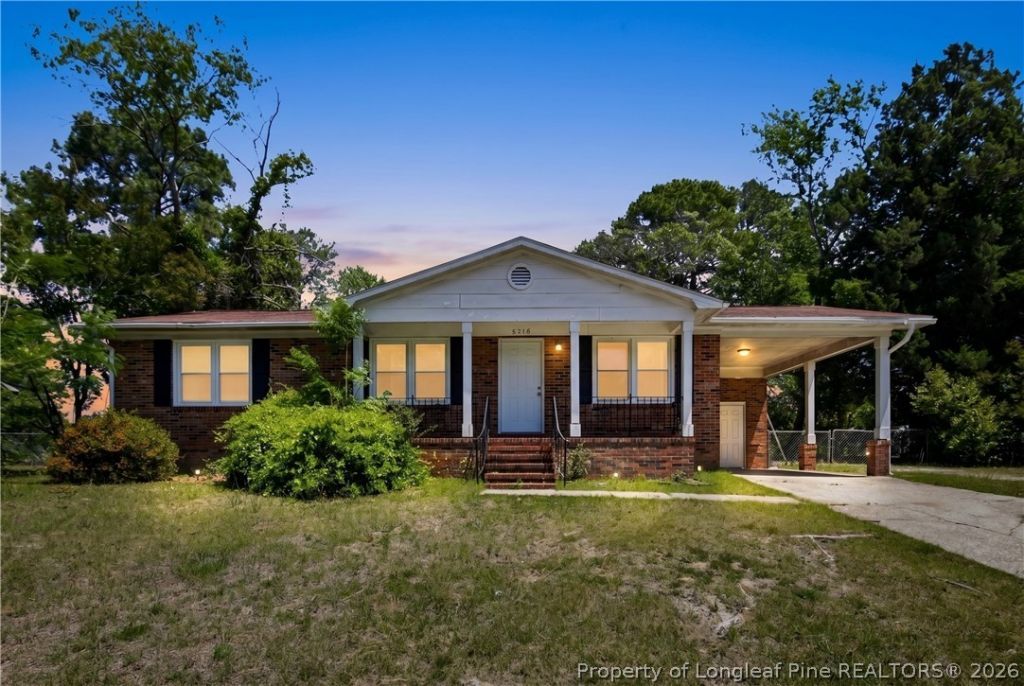
Welcome to 5218 Madonna Drive, a charming ranch-style home that has timeless character. This 3-bedroom, 1.5-bathroom residence greets you with a classic front porch, leading into an interior defined by stunning original hardwood floors that flow seamlessly throughout the entire home. Designed for effortless indoor-outdoor living, the floor plan features bright sliding glass doors that open onto the backyard, providing a private sanctuary perfect for gardening, entertaining, or quiet afternoons in the sun. Beyond its classic appeal, this property is a commuter???s dream, strategically located within 2 minutes of I-295 to ensure a swift and easy drive to any part of Fayetteville, including major shopping hubs and Fort Bragg. Combining the enduring beauty of its original finishes with a prime location, this home offers an incredible opportunity for anyone seeking comfort and connectivity. Schedule your showing today to experience this Fayetteville gem in person!
Property Features
Property Type: Residential - Single Family
Basement: Crawl Space
Fenced: Yes
Heating: Heat Pump
Home Style: One Story
Stories: 1.0
Year Built: 1994
Amenities
Separate/Formal Dining Room
Primary Downstairs
Fence
Porch
Rain Gutters
Feature Descriptions
Appliances: Range, Refrigerator
Exclusions: NONE
Exterior: Brick
Fencimg: Yard Fenced
Flooring: Hardwood, Wood
Formal Dining: Yes
Laundry: Main Level, In Unit
Lot: 1/4 to 1/2 Acre Lot
Parking: Attached Carport
Parking Notes: Attached Carport
Patio/Porch: Covered, Front Porch, Porch
Sewer: Public Sewer
Water: Public
Local Schools
High School: E. E. Smith High
Middle School: Nick Jeralds Middle School
Listed By / Shown By
Listed By
Agency Name: EXP REALTY LLC
Agency Phone: 888-584-9431
Shown By
Agency Title: Townsend Real Estate
Agency Phone: 910-323-1110

Estimate Your Payment
Estimated Payment
$ 377.58 per month $333.83 Principal & Interest $0.00 Property Tax (data not provided by mls) $43.75 Homeowner's Insurance
5218 Madonna Drive | MLS# 761719
This single family home located at 5218 Madonna Drive, Fayetteville, NC 28311 is currently listed for sale with an asking price of $150,000. This property was built in 1994 and has 3 bedrooms and 1 full and 1 partial baths with 1205 sq. ft. Madonna Drive is located in the MADONNA EST subdivision. Search MADONNA EST real estate on www.townsendrealestate.com today.