
BEDS4
BATHS2 full
SQUARE FEET1,882
MLS#763276
STATUSActive
PROPERTY TYPEResidential - Single Family
SUBDIVISIONSTEDMAN
Property Description
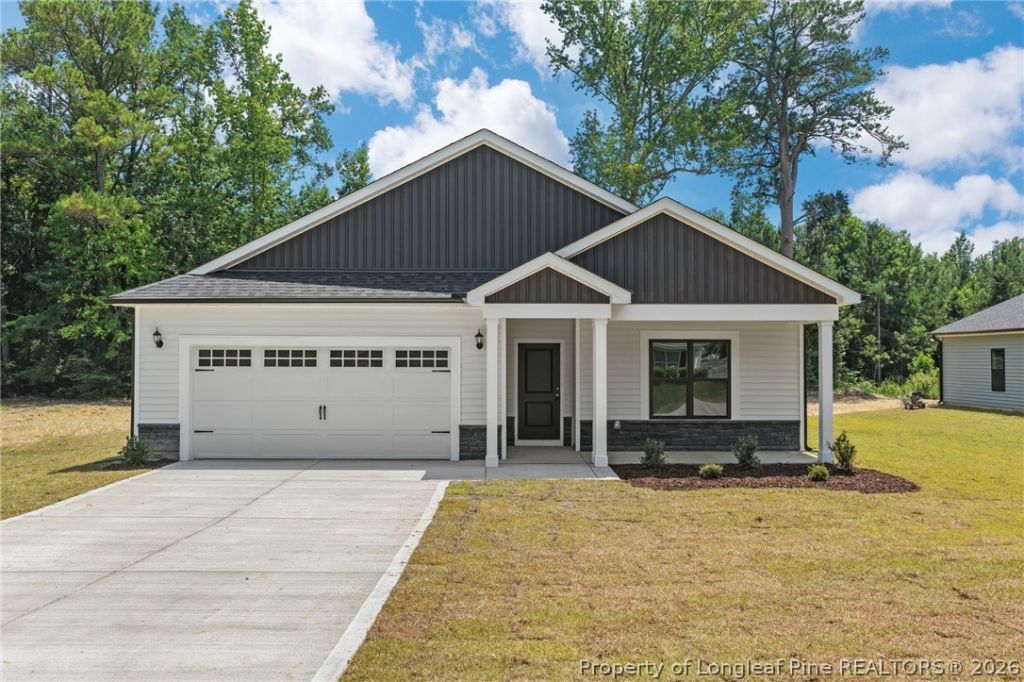
The Halifax, built by A&G Residential is a thoughtfully designed 4-bedroom, 2-bathroom home offering 1,882 square feet of open-concept living. The heart of the home features a spacious kitchen with a large island that flows effortlessly into the dining and living areas ??? ideal for entertaining or everyday life. The primary suite and two additional bedrooms are located at the rear of the home, with the primary bedroom showcasing vaulted ceilings, a generous walk-in closet, dual vanities, and a spacious shower. The fourth bedroom offers flexibility as a home office or guest room and is conveniently situated near the front of the home. A drop zone and laundry room are located just off the garage entrance, adding everyday practicality. Located in downtown Stedman, this neighborhood is ideal for buyers seeking small-town charm with everyday conveniences close at hand ??? including grocery stores, a pharmacy, restaurants, and the town park just a short walk away. Fayetteville and Fort Bragg are an easy 20-minute drive. Dont miss your chance to own this stunning new construction home ??? schedule a tour today!
Property Features
Property Type: Residential - Single Family
Basement: None
Cooling: Central Air
Fireplaces: 1
Garage: 2 car attached
Heating: Heat Pump
Home Style: Ranch
Lot Size: 0.32 Acres
Year Built: 2026
Amenities
Entrance Foyer
Granite Counters
Primary Downstairs
Living/Dining Room
Pantry
Vaulted Ceiling(s)
Walk-In Closet(s)
Feature Descriptions
Appliances: Dishwasher, Microwave, Range
Exclusions: None
Exterior: Vinyl Siding
Fireplace: Electric
Flooring: Luxury Vinyl Plank, Carpet
Laundry: Washer Hookup, Dryer Hookup, Main Level, In Unit
Lot: 1/4 to 1/2 Acre Lot, Cleared
Parking: Attached, Garage
Parking Notes: Attached, Garage
Patio/Porch: Covered, Patio
Sewer: Public Sewer
Topography: Cleared
Water: Public
Local Schools
High School: Cape Fear Senior High
Middle School: Mac Williams Middle School
Elementary School: Stedman Elementary (2-5)
Listed By / Shown By
Listed By
Agency Name: COLDWELL BANKER ADVANTAGE - FAYETTEVILLE
Agency Phone: 910-483-5353
Shown By
Agency Title: Townsend Real Estate
Agency Phone: 910-323-1110

Estimate Your Payment
Estimated Payment
$ 792.68 per month $700.83 Principal & Interest $0.00 Property Tax (data not provided by mls) $91.85 Homeowner's Insurance
5190 Jaycee Street | MLS# 763276
This single family home located at 5190 Jaycee Street, Stedman, NC 28391 is currently listed for sale with an asking price of $314,900. This property was built in 2026 and has 4 bedrooms and 2 full baths with 1882 sq. ft. Jaycee Street is located in the STEDMAN subdivision. Search STEDMAN real estate on www.townsendrealestate.com today.