
BEDS4
BATHS2 full 1 partial
SQUARE FEET2,436
MLS#100595324
STATUSActive
PROPERTY TYPEResidential - Single Family
SCHOOLMoore County Schools
Property Description
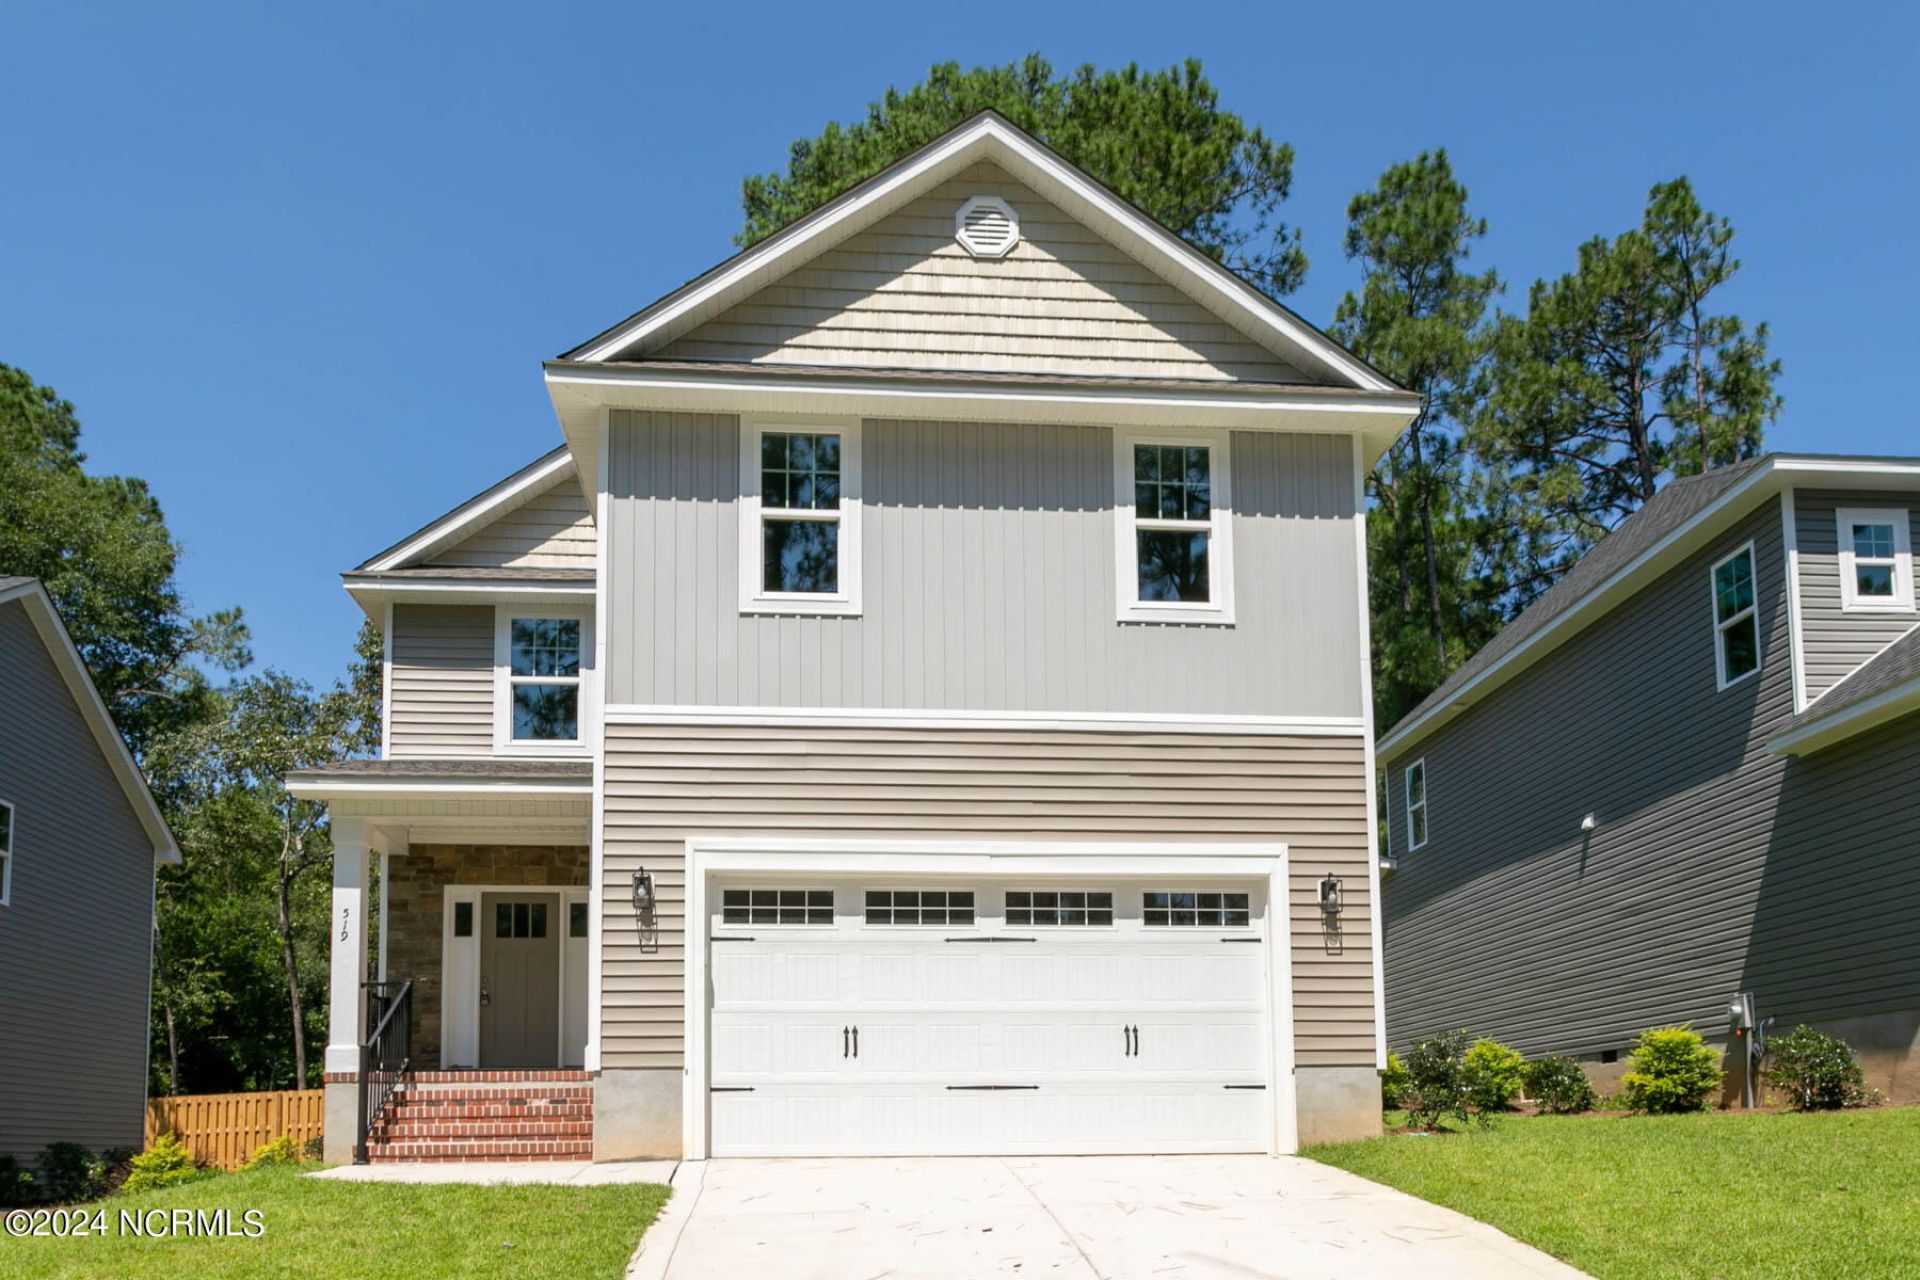
Beautiful, move-in ready new construction in a great location! This inviting home offers an open floor plan with thoughtful finishes throughout. The main level features LVP flooring, crown molding, and a spacious living room with an electric fire10place. The living room flows seamlessly into the well-appointed kitchen, featuring white wood cabinetry, quartz countertops, subway tile backsplash, a center island, and adjoining dining area. A bright Carolina room just off the living room offers a wall of windows, creating a wonderful space to relax with a glass door leading to the back patio. A convenient powder room with pedestal sink and tile flooring completes the main level. Upstairs, deep crown molding continues throughout, with carpeting in all bedrooms. The spacious primary suite features a walk-in closet and en-suite bath with double-sink vanity, step-in tile shower with clear glass door, additional closet, and tile flooring. Three additional bedrooms, a full bath and a convenient laundry closet complete the upper level. The home sits on a nicely landscaped lot in downtown Aberdeen, with convenient access to local shopping, dining, and Fort Bragg.
Property Features
Property Type: Residential - Single Family
Cooling: Central Air
Fireplaces: 1
Garage: 2 car attached
Heating: Fireplace(s), Electric, Heat Pump
Lot Size: 0.14 Acres
Roof Type: Composition
Stories: 2.0
Year Built: 2024
Amenities
Entrance Foyer
Ceiling Fan(s)
Feature Descriptions
Exterior: Vinyl Siding, Wood Frame
Flooring: LVT/LVP, Tile
Laundry: Dryer Hookup, Washer Hookup, Laundry Room
Lot Dimensions: 57x104x55x115
Parcel#: 20231104
Parking: Garage Faces Front, Concrete, Garage Door Opener
Parking Notes: Garage Faces Front, Concrete, Garage Door Opener
Patio/Porch: Covered, Deck, Porch
Sewer: Municipal Sewer
Special View Info: None
Utilities: Sewer Available, Water Available
Water: Public
Room Sizes
Bedroom 2: 14 X 10 Level - Upper
Bedroom 4: 13 X 10 Level - Upper
Dining Room: 10 X 11 Level - Main
Other: 17 X 9 Level - Main
Primary Bedroom: 17 X 14 Level - Upper
Living Room: 20 X 18 Level - Main
Laundry: 6 X 5 Level - Upper
Bedroom 3: 14 X 10 Level - Upper
Kitchen: 12 X 12 Level - Main
Local Schools
High School: Pinecrest
Middle School: Southern Middle
Elementary School: Aberdeeen Elementary
School District: Moore County Schools
Listed By / Shown By
Listed By
Agency Name: The Gentry Team
Agency Phone: 910-295-7100
Shown By
Agency Title: Townsend Real Estate
Agency Phone: 910-323-1110

Estimate Your Payment
Estimated Payment
$ 1,105.07 per month $977.02 Principal & Interest $0.00 Property Tax (data not provided by mls) $128.04 Homeowner's Insurance
519 N Sycamore Street | MLS# 100595324
This single family home located at 519 N Sycamore Street, Aberdeen, NC 28315 is currently listed for sale with an asking price of $439,000. This property was built in 2024 and has 4 bedrooms and 2 full and 1 partial baths with 2436 sq. ft. N Sycamore Street is located within the Moore County Schools school district. Search Aberdeen real estate on www.townsendrealestate.com today.