
BEDS4
BATHS3 full
SQUARE FEET2,592
MLS#100608389
STATUSActive
PROPERTY TYPEResidential - Condominium
SUBDIVISIONLongleaf CC
SCHOOLMoore County Schools
Property Description
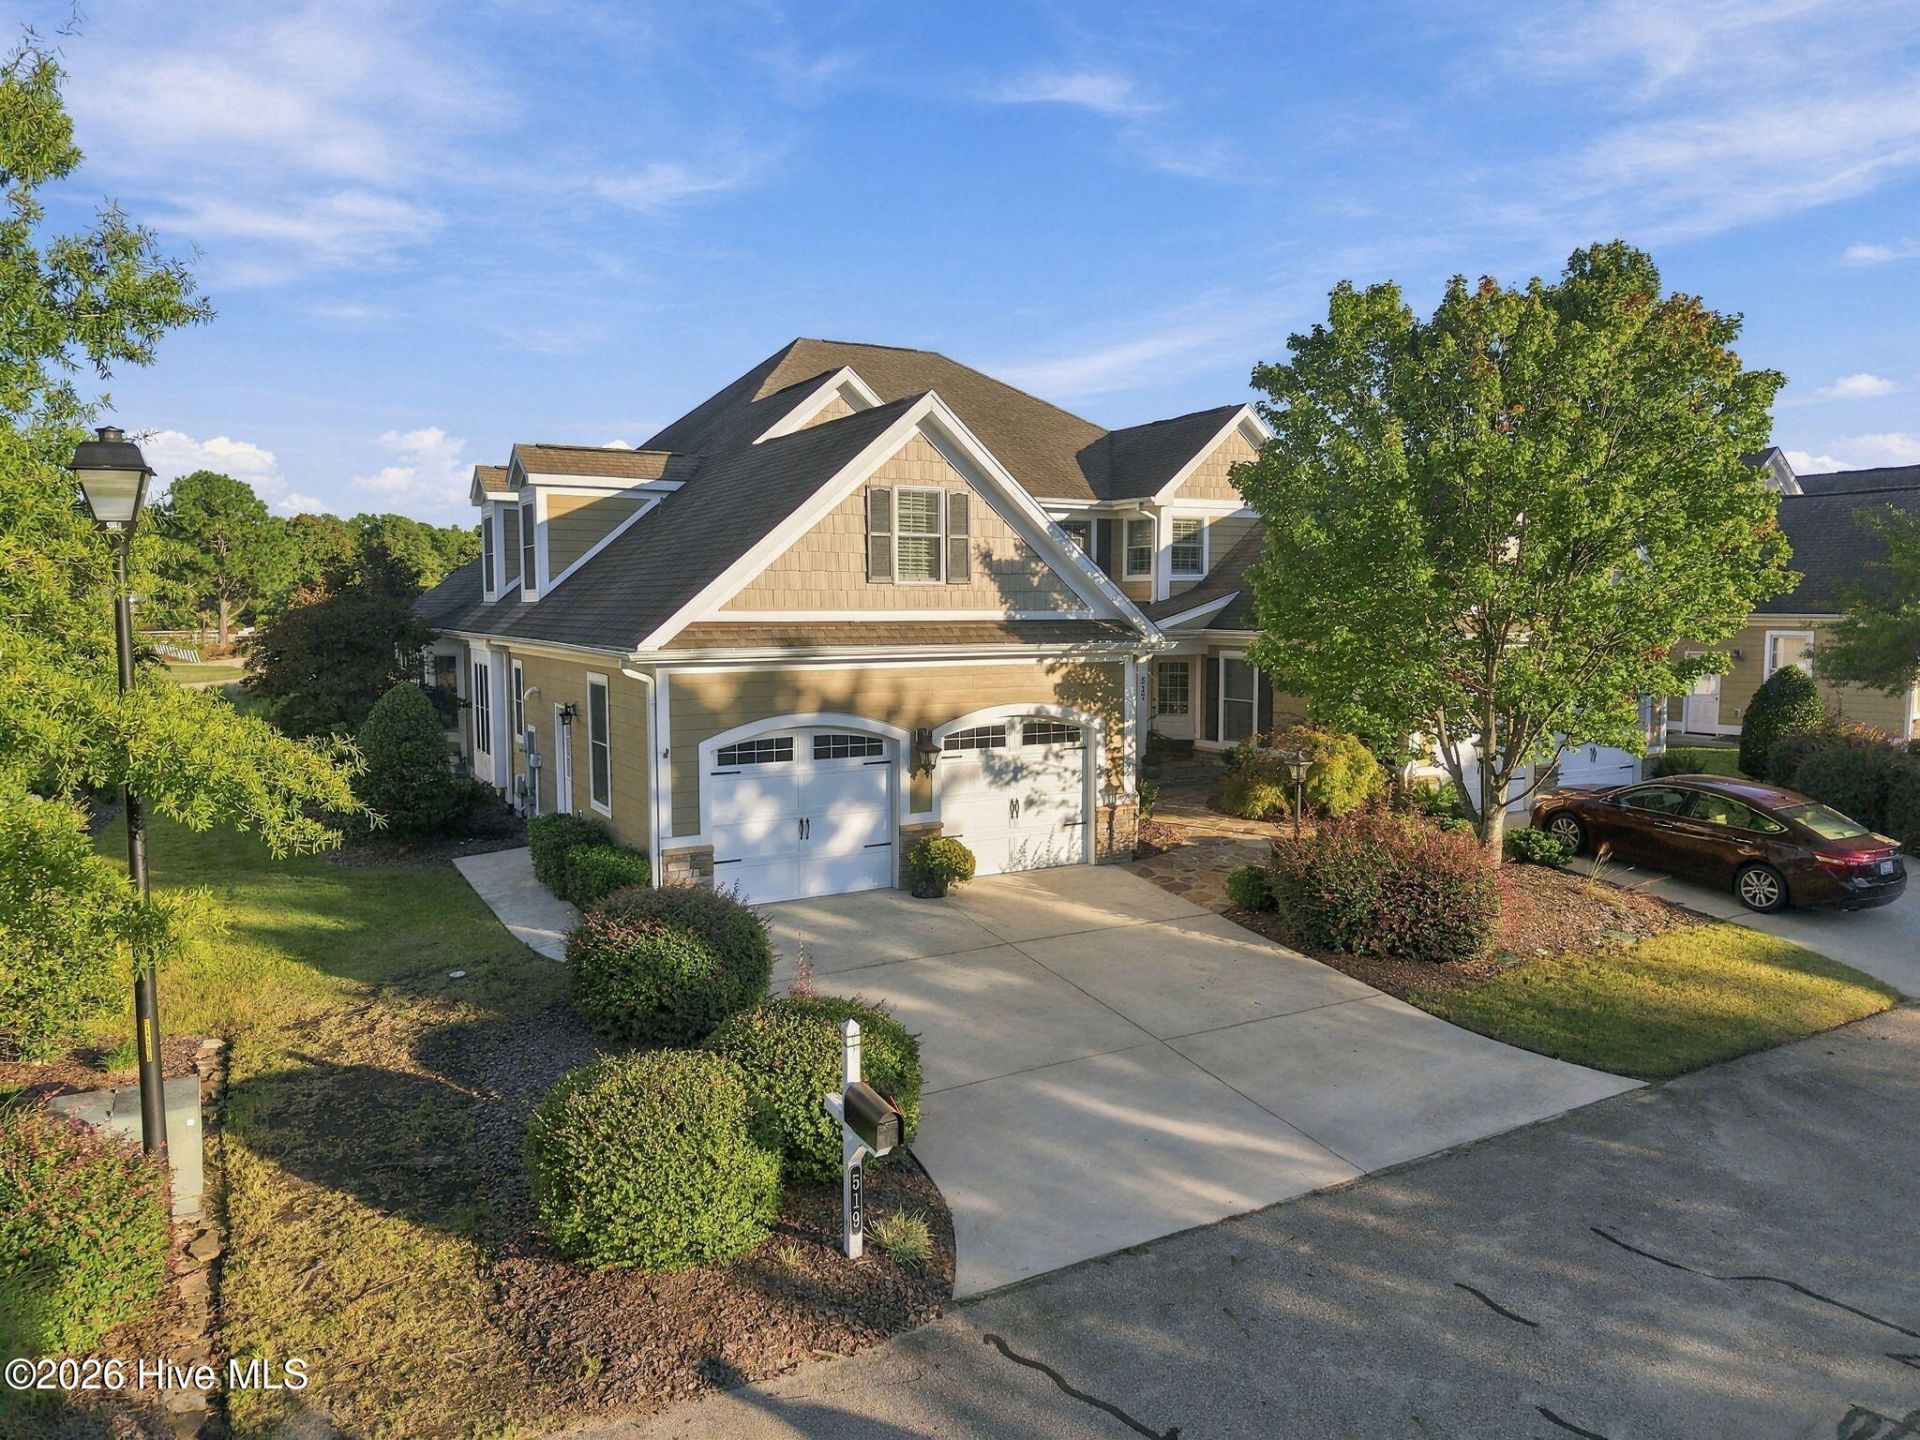
Located within the desirable Longleaf Country Club subdivision in Southern Pines, North Carolina, this stunning property perfectly balances open floor plan, functional main-level spaces, and golf course views.
Property Features
Property Type: Residential - Condominium
Cooling: Central Air
Garage: 2 car attached
Heating: Electric, Forced Air, Heat Pump, Natural Gas
Lot Size: N/A
Roof Type: Composition
Stories: 2.0
Year Built: 2012
Amenities
Master Downstairs
Tray Ceiling(s)
Ceiling Fan(s)
Pantry
Gas Log
Feature Descriptions
Appliances: Built-In Microwave, Washer, Refrigerator, Disposal, Dishwasher
Association Amenities: Clubhouse, Golf Course, Indoor Pool, Tennis Court(s)
Exterior: Block, Stone, Wood Frame
Fireplace: Gas Log
Flooring: Carpet, Tile, Wood
HOA Fee: $4440/ Annually
Laundry: Laundry Room
Lot: On Golf Course
Lot Dimensions: N/A
Parcel#: 20120287112
Parking: Paved
Parking Notes: Paved
Patio/Porch: Deck
Security: Smoke Detector(s)
Sewer: Municipal Sewer
Special View Info: Golf Course
Utilities: Natural Gas Connected, Sewer Connected, Water Connected
Water: Public
Room Sizes
Laundry: 10.4 X 6.9 Level - Main
Bedroom 2: 11.7 X 14.9 Level - Main
Bedroom 3: 12.1 X 14.2 Level - Upper
Primary Bedroom: 14.9 X 22.5 Level - Main
Dining Room: 16.9 X 12.3 Level - Main
Bedroom 4: 15.7 X 11.4 Level - Upper
Living Room: 15.2 X 15.3 Level - Main
Kitchen: 13.8 X 15.4 Level - Main
Den: 15 X 12 Level - Main
Other: 15.2 X 10.3 Level - Main
Other: 17.7 X 8.1 Level - Upper
Local Schools
High School: Union Pines High
Middle School: New Century Middle
Elementary School: McDeeds Creek Elementary
School District: Moore County Schools
Listed By / Shown By
Listed By
Agency Name: Forest Creek Real Estate Group
Agency Phone: 910-725-1992
Shown By
Agency Title: Townsend Real Estate
Agency Phone: 910-323-1110

Estimate Your Payment
Estimated Payment
$ 1,482.40 per month $1,310.64 Principal & Interest $0.00 Property Tax (data not provided by mls) $171.76 Homeowner's Insurance
519 Cottage Lane | MLS# 100608389
This condo located at 519 Cottage Lane , Southern Pines, NC 28387 is currently listed for sale with an asking price of $588,900. This property was built in 2012 and has 4 bedrooms and 3 full baths with 2592 sq. ft. Cottage Lane is located in the Longleaf CC subdivision within the Moore County Schools school district. Search Longleaf CC real estate on www.townsendrealestate.com today.