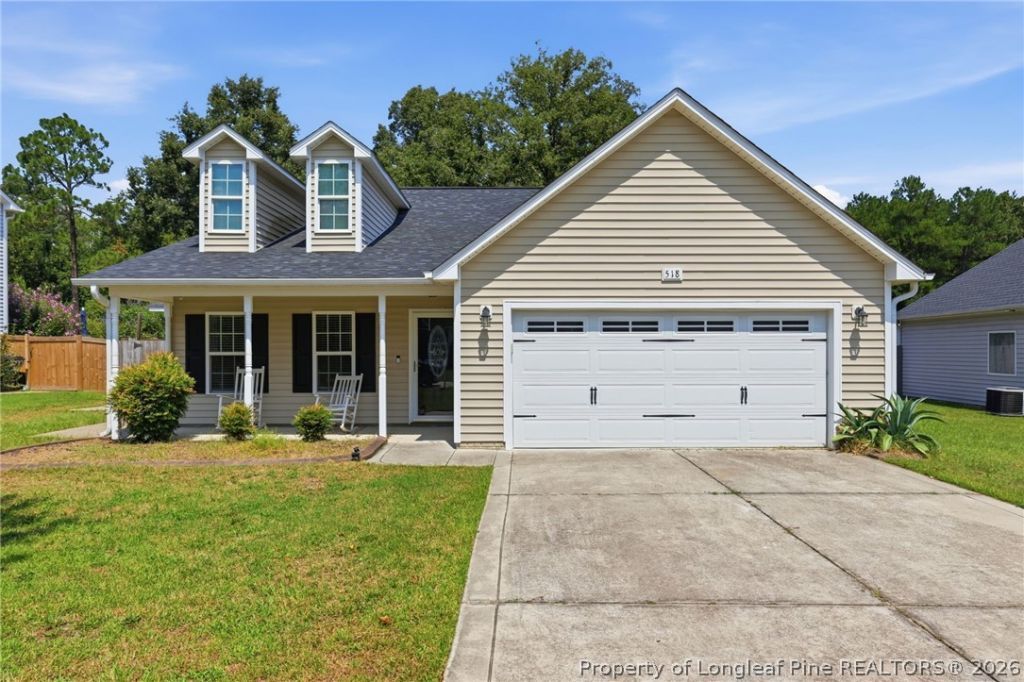

BEDS3
BATHS2 full
SQUARE FEET1,528
MLS#768441
STATUSActive
PROPERTY TYPEResidential - Single Family
SUBDIVISIONHAMMOND FARMS
Property Description
Welcome home! This 3 bed, 2 bath home is nestled in quaint neighborhood and offer the kind of warm, comfortable spaces that make you feel at home the moment you walk in. The spacious living room provides plenty of room to relax and gather, while the large dining area is perfect for family dinners, holidays, celebrations and entertaining friends. The inviting primary suite includes an en suite bathroom, creating a cozy retreat at the end of the day. Step outside and discover the HUGE fenced in backyard, where theres plenty of room for large dogs to play, garden and enjoy outdoor gatherings. Enjoy the simple things and make it your own. Approx. 20 mins to Ft. Bragg on the new Fayetteville outer loop! Come take a look and you may just find the welcoming home youve been searching for!
Property Features
Property Type: Residential - Single Family
Basement: Crawl Space
Cooling: Central Air, Electric
Fenced: Yes
Fireplaces: 1
Garage: 2 car attached
Heating: Heat Pump
Home Style: Ranch
Year Built: 2013
Amenities
Attic
Breakfast Bar
Tray Ceiling(s)
Ceiling Fan(s)
Cathedral Ceiling(s)
Coffered Ceiling(s)
Entrance Foyer
Eat-in Kitchen
Granite Counters
Garden Tub/Roman Tub
Kitchen Island
Kitchen/Dining Combo
Primary Downstairs
Bath in Primary Bedroom
Pull Down Attic Stairs
Separate Shower
Vaulted Ceiling(s)
Window Treatments
Fence
Porch
Patio
Feature Descriptions
Appliances: Dishwasher, Electric Oven, Microwave, Range, Refrigerator
Door Features: Storm Door(s)
Exclusions: NONE KNOWN
Exterior: Vinyl Siding
Fencimg: Yard Fenced
Fireplace: Factory Built
Flooring: Laminate, Tile, Carpet
Laundry: Washer Hookup, Dryer Hookup, In Unit
Lot: 1/4 to 1/2 Acre Lot, Dead End, Level
Parking: Attached, Garage
Parking Notes: Attached, Garage
Patio/Porch: Covered, Front Porch, Patio, Porch
Sewer: Septic Tank
Topography: Level
Water: Well
Window: Blinds
Local Schools
High School: Grays Creek Senior High
Middle School: Grays Creek Middle School
Elementary School: Gallberry Farms Elementary
Listed By / Shown By
Listed By
Agency Name: ALLSTARS REALTY
Agency Phone: 910-222-4663
Shown By
Agency Title: Townsend Real Estate
Agency Phone: 910-323-1110

Estimate Your Payment
Estimated Payment
$ 654.23 per month $578.42 Principal & Interest $0.00 Property Tax (data not provided by mls) $75.80 Homeowner's Insurance
518 Hammond Farms Road | MLS# 768441
This single family home located at 518 Hammond Farms Road, Hope Mills, NC 28348 is currently listed for sale with an asking price of $259,900. This property was built in 2013 and has 3 bedrooms and 2 full baths with 1528 sq. ft. Hammond Farms Road is located in the HAMMOND FARMS subdivision. Search HAMMOND FARMS real estate on www.townsendrealestate.com today.