
BEDS4
BATHS2 full 1 partial
SQUARE FEET2,700
MLS#770247
STATUSActive
PROPERTY TYPEResidential - Single Family
SUBDIVISIONSTEEPLECHASE-MCCAIN
Property Description
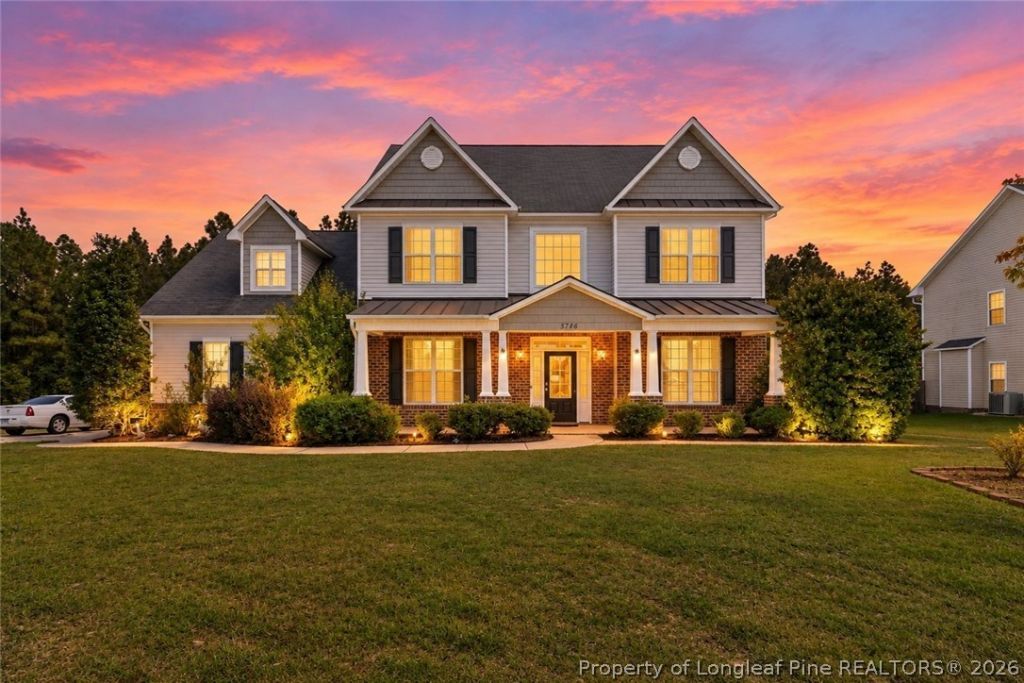
Welcome to 5146 Aberdeen Road! Originally built as a model home, this spacious 4-bedroom, 2.5-bath home offers approximately 2,700 square feet on a cleared lot of over half an acre. A covered front porch, rear deck, side-load garage, and mostly fenced backyard create inviting spaces inside and out. A soaring foyer makes a striking first impression, while 9-foot ceilings, vaulted ceilings in multiple rooms, and a coffered ceiling add architectural interest. Generously sized rooms throughout include a formal dining room, den, and large living room with an electric fireplace. The kitchen features an island and backsplash, with room to prepare meals and gather. All four bedrooms are upstairs, along with a huge bonus room offering flexible space for recreation, hobbies, or an additional living area. The spacious primary suite features a very large closet and an ensuite bath with dual vanities, a soaking tub, separate shower, and private water closet. Enjoy spacious living and plenty of outdoor room at this former model home! curb appeal. Enjoy access to shopping, dining, and everyday services in Raeford, with additional options in Aberdeen and Southern Pines. Hoke County parks and recreation programs offer opportunities to stay active, while the NC 211 corridor connects Raeford and Aberdeen, with regional routes serving Fayetteville and Fort Bragg. Spacious living, outdoor room, and access to the surrounding Sandhills make this former model home a standout!
Property Features
Property Type: Residential - Single Family
Basement: None
Fenced: Yes
Fireplaces: 1
Garage: 2 car attached
Heating: HeatPump
Home Style: TwoStory
Lot Size: 0.63 Acres
Stories: 2.0
Year Built: 2010
Amenities
CeilingFans
CathedralCeilings
CofferedCeilings
SeparateFormalDiningRoom
DoubleVanity
EntranceFoyer
EatInKitchen
SeparateFormalLivingRoom
GardenTubRomanTub
HighCeilings
HighSpeedInternet
KitchenExhaustFan
KitchenIsland
KitchenDiningCombo
Pantry
VaultedCeilings
WalkInClosets
Deck
Fence
Porch
Feature Descriptions
Appliances: Dishwasher, Disposal, Microwave, Range
Community Features: Gutters
Exclusions: None
Exterior: BrickVeneer, VinylSiding
Fencimg: BackYard, Privacy, YardFenced
Fireplace: Electric
Flooring: Carpet, Hardwood, Vinyl
HOA Fee: 0
Laundry: WasherHookup, DryerHookup, MainLevel, InUnit
Lot: Cleared, Level
Parking: Attached, Garage
Parking Notes: Attached, Garage
Patio/Porch: Covered, Deck, FrontPorch, Porch
Security: SecuritySystem, SmokeDetectors
Sewer: SepticTank
Topography: Cleared, Level
Water: Public
Local Schools
High School: Hoke County Schools
Middle School: Hoke County Schools
Listed By / Shown By
Listed By
Agency Name: SANFORD REALTY
Agency Phone: 919-897-4104
Shown By
Agency Title: Townsend Real Estate
Agency Phone: 910-323-1110

Estimate Your Payment
Estimated Payment
$ 855.86 per month $756.69 Principal & Interest $0.00 Property Tax (data not provided by mls) $99.17 Homeowner's Insurance
5146 Aberdeen Road | MLS# 770247
This single family home located at 5146 Aberdeen Road, Raeford, NC 28376 is currently listed for sale with an asking price of $340,000. This property was built in 2010 and has 4 bedrooms and 2 full and 1 partial baths with 2700 sq. ft. Aberdeen Road is located in the STEEPLECHASE-MCCAIN subdivision. Search STEEPLECHASE-MCCAIN real estate on www.townsendrealestate.com today.