
BEDS3
BATHS2 full
SQUARE FEET1,322
MLS#767034
STATUSActive
PROPERTY TYPEResidential - Condominium
SUBDIVISIONELK RIDGE
Property Description
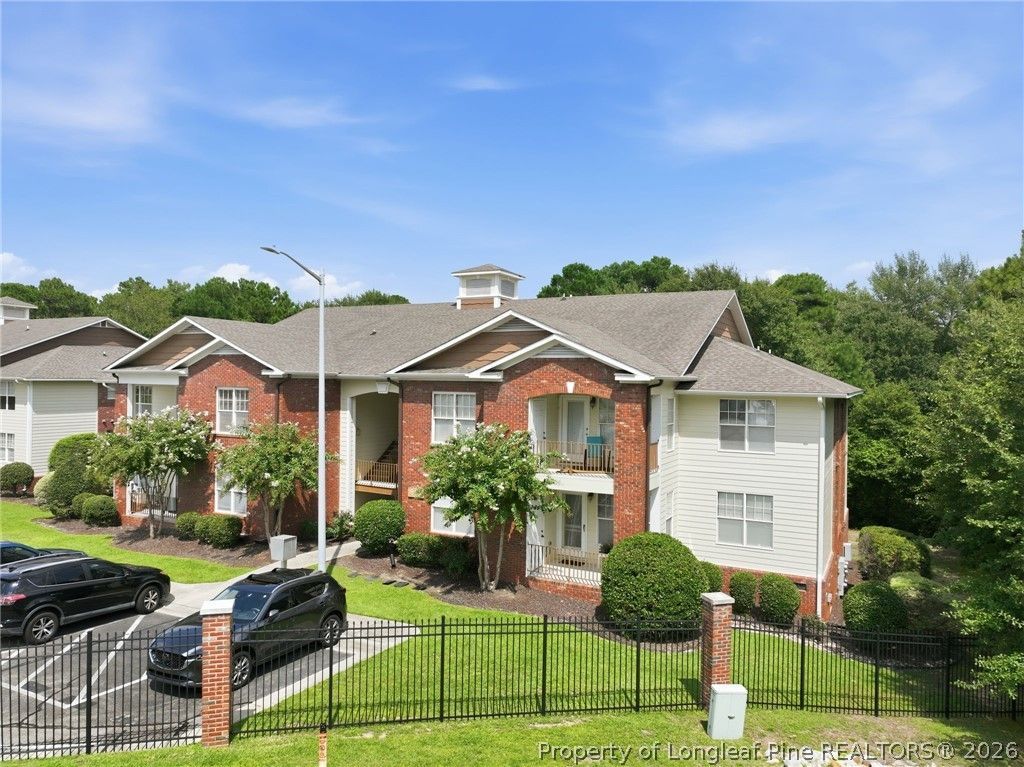
BRAND NEW RANGE TO BE INSTALLED BEFORE CLOSING Welcome to Elk Ridge at Southview, a desirable gated community offering comfort, style, and convenience. This beautifully updated 3-bedroom, 2-bath condo features a spacious living room with a cozy fireplace and soaring cathedral ceilings, creating a bright and inviting atmosphere. The large kitchen offers plenty of space for cooking and entertaining, while the primary suite includes a private en-suite bath with a relaxing soaking tub. Step outside to enjoy the private balcony just off the living room. Recent updates include new carpet in all bedrooms, luxury vinyl plank flooring throughout the main living areas, fresh paint throughout (2026), many new light fixtures, a new hot water heater (2025), a new over-the-range microwave (2026), and a brand-new range to be installed prior to closing. Ideally located near Hope Mills shopping, the Lake and walking trails, with easy access to the Fayetteville Regional Airport, Crown Coliseum, and I-95, this move-in ready home offers the perfect blend of comfort, convenience, and low-maintenance living.
Property Features
Property Type: Residential - Condominium
Basement: None
Fireplaces: 1
Heating: Heat Pump
Year Built: 1999
Amenities
Ceiling Fan(s)
Cathedral Ceiling(s)
Entrance Foyer
Garden Tub/Roman Tub
Laminate Counters
Living/Dining Room
Bath in Primary Bedroom
Tub Shower
Walk-In Closet(s)
Window Treatments
Balcony
Feature Descriptions
Appliances: Dishwasher, Electric Range, Microwave, Refrigerator
Community Features: Gated
Door Features: Storm Door(s)
Exclusions: None
Exterior: Frame
Fireplace: Electric
Flooring: Luxury Vinyl Plank, Carpet
HOA Fee: 209/ Monthly
Laundry: In Unit
Lot: < 1/4 Acre
Patio/Porch: Balcony
Security: Gated Community
Sewer: Public Sewer
Water: Public
Window: Blinds
Local Schools
High School: South View Senior High
Middle School: South View Middle School
Elementary School: Ed V. Baldwin Elementary
Listed By / Shown By
Listed By
Agency Name: RE/MAX CHOICE
Agency Phone: 910-483-7500
Shown By
Agency Title: Townsend Real Estate
Agency Phone: 910-323-1110

Estimate Your Payment
Estimated Payment
$ 389.92 per month $344.74 Principal & Interest $0.00 Property Tax (data not provided by mls) $45.18 Homeowner's Insurance
513 Meadowland Court, Unit 8 | MLS# 767034
This condo located at 513 Meadowland Court, Unit 8, Hope Mills, NC 28348 is currently listed for sale with an asking price of $154,900. This property was built in 1999 and has 3 bedrooms and 2 full baths with 1322 sq. ft. Meadowland Court, Unit 8 is located in the ELK RIDGE subdivision. Search ELK RIDGE real estate on www.townsendrealestate.com today.