
BEDS4
BATHS2 full 1 partial
SQUARE FEET2,455
MLS#770210
STATUSActive
PROPERTY TYPEResidential - Single Family
SUBDIVISIONTHE ASHLANDS AT CYPRESS LAKES
Property Description
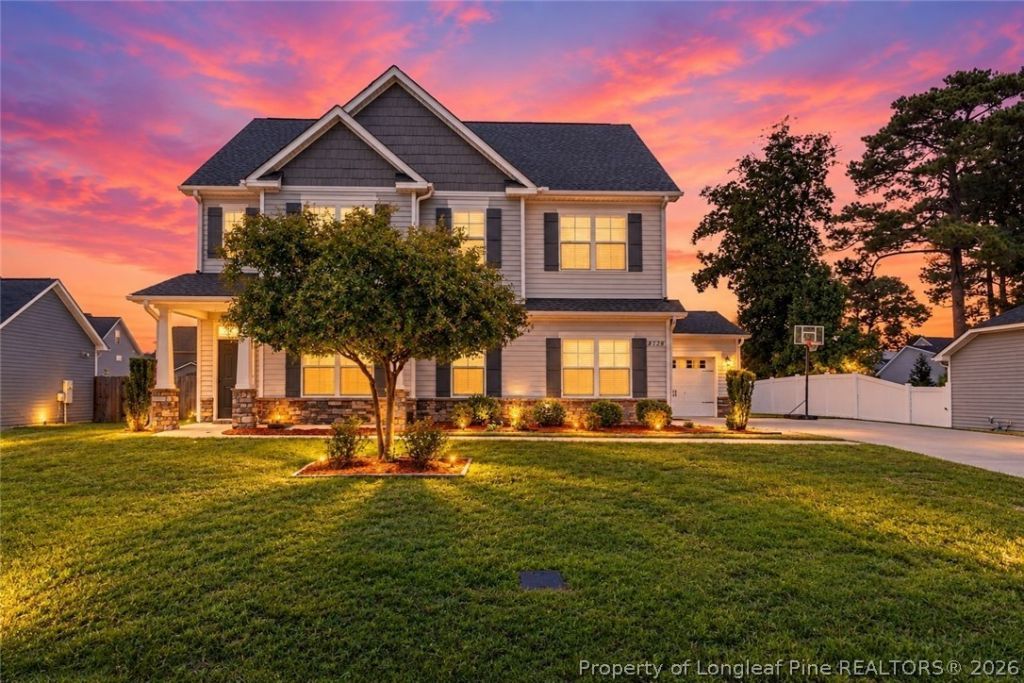
Prime location! This is the ONE. Welcome to 5128 Perfection Lane in Hope Mills! Offering 4 bedrooms, 2.5 bathrooms, and approximately 2,455 sq. ft. of current living area and a 3 car garage - side entry! This home combines functional living spaces, recent major updates, and exciting potential for future expansion. Improvements include a new roof and HVAC system in 2024, fresh interior paint throughout, new upstairs carpet, and refreshed landscaping. Refrigerator and blinds included! The main level features a formal dining room with a coffered ceiling and wainscoting, a spacious family room with a gas-log fireplace, and a well-appointed kitchen with granite countertops, stainless steel appliances, and a dedicated breakfast area. A separate office provides additional flexibility for remote work, studying, or everyday organization. Upstairs, the primary suite features dual walk-in closets, a double vanity, garden tub, and separate shower. Three additional well-appointed bedrooms offer generous space, abundant natural light, and a bright, airy feel. A standout feature awaits on the third floor, where approximately 635 sq. ft. of additional space offers a substantial head start toward future expansion. More than a raw attic, this area already has electrical installed, plumbing roughed in, a tub/shower in place, and the HVAC line set installed. The existing infrastructure offers an opportunity to create a bonus room, recreation area, home office, guest space, or potential additional en-suite living space suited to multigenerational needs, subject to applicable permits, building codes, and completion requirements. If fully finished and recognized as finished living area, the home's total area could reach approximately 3,090 sq. ft. Buyers should independently verify permitted use, completion requirements, and qualifying square footage. Outdoor living features include a covered front porch, rear patio, and generously sized backyard with tree-lined views that provide a sense of privacy-an ideal setting for afternoon grilling, weekend gatherings, and everyday outdoor enjoyment. Community amenities include a swimming pool, playground, picnic areas, and sidewalks. Situated in the Grey's Creek school district, the home offers convenient access to Fort Bragg/Fort Liberty, Cape Fear Valley Medical Center, Goodyear, Amazon-area logistics facilities, Fayetteville State University, and Fayetteville Technical Community College. Shopping, dining, and everyday conveniences are nearby, along with popular local destinations such as Dirtbag Ales Brewery & Taproom, known for its farmers markets, seasonal events, and live music. The Cape Fear Botanical Garden and Segra Stadium in downtown Fayetteville offer additional opportunities to enjoy the surrounding area. With major updates already completed, community amenities, a flexible floor plan, and approximately 635 sq. ft. of third-floor expansion potential, 5128 Perfection Lane offers room to grow
Property Features
Property Type: Residential - Single Family
Basement: None
Cooling: Central Air
Fireplaces: 1
Garage: 3 car attached
Heating: Baseboard, Gas, Heat Pump
Home Style: Two Story
Stories: 2.0
Year Built: 2014
Amenities
Attic
Separate/Formal Dining Room
Double Vanity
Entrance Foyer
Eat-in Kitchen
Granite Counters
Great Room
Garden Tub/Roman Tub
High Ceilings
Kitchen Island
Open Concept
Open Floorplan
Storage
Separate Shower
Walk-In Closet(s)
Fire Pit
Playground
Porch
Patio
Rain Gutters
Feature Descriptions
Appliances: Cooktop, Microwave, Refrigerator, Stainless Steel Appliance(s)
Community Features: Community Pool, Gutter(s), Street Lights, Sidewalks
Exclusions: N/A
Exterior: Shake Siding, Stone Veneer, Vinyl Siding
Fireplace: Gas Log
Flooring: Carpet, Hardwood, Laminate, Tile
Formal Dining: Yes
HOA Fee: 250/ Annually
Laundry: Washer Hookup, Dryer Hookup, Upper Level
Lot: 1/4 to 1/2 Acre Lot, Cleared, Level
Parking: Attached, Garage, Garage Faces Side
Parking Notes: Attached, Garage, Garage Faces Side
Patio/Porch: Rear Porch, Covered, Front Porch, Patio, Porch
Security: Smoke Detector(s)
Sewer: Public Sewer
Topography: Cleared, Level
Water: Public
Local Schools
High School: Grays Creek Senior High
Middle School: Grays Creek Middle School
Listed By / Shown By
Listed By
Agency Name: FATHOM REALTY NC, LLC FAY.
Agency Phone: 619-554-4820
Shown By
Agency Title: Townsend Real Estate
Agency Phone: 910-323-1110

Estimate Your Payment
Estimated Payment
$ 981.72 per month $867.97 Principal & Interest $0.00 Property Tax (data not provided by mls) $113.75 Homeowner's Insurance
5128 Perfection Lane | MLS# 770210
This single family home located at 5128 Perfection Lane, Hope Mills, NC 28348 is currently listed for sale with an asking price of $390,000. This property was built in 2014 and has 4 bedrooms and 2 full and 1 partial baths with 2455 sq. ft. Perfection Lane is located in the THE ASHLANDS AT CYPRESS LAKES subdivision. Search THE ASHLANDS AT CYPRESS LAKES real estate on www.townsendrealestate.com today.