
BEDS3
BATHS2 full 1 partial
SQUARE FEET1,725
MLS#770202
STATUSActive
PROPERTY TYPEResidential - Single Family
SUBDIVISIONBRIGHTMOOR
Property Description
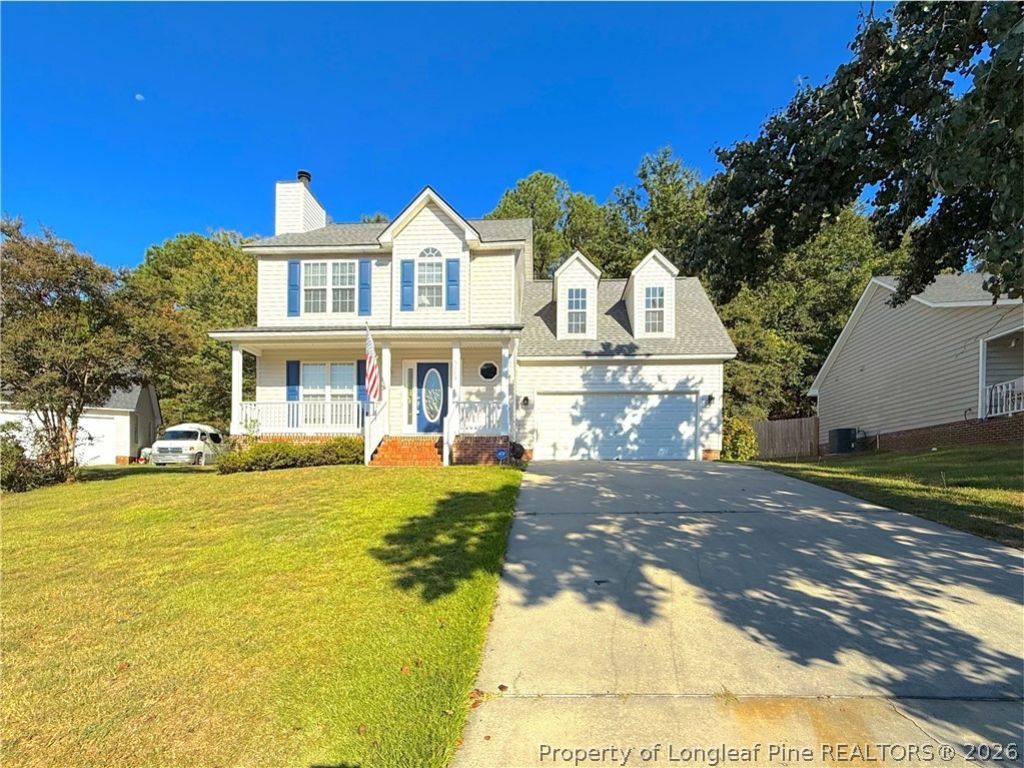
Welcome to 5113 Archer Rd, tucked away on a cul-de-sac in the established Brightmoor community with NO HOA. Offering approximately 1,725 square feet, this home features 3 bedrooms, 2.5 bathrooms, plus a finished room over the garage (FROG) with a closet that provides flexible space for a home office, guest room, recreation room, or additional sleeping area. The main level offers an inviting living area anchored by a wood-burning fireplace, a separate dining space, and a kitchen featuring quartz countertops and stainless-steel appliances. Wood-look tile flooring extends throughout the home, offering the appearance of wood with the durability and easy maintenance of tile. There is no carpet anywhere in the home. Step outside onto the large rear deck overlooking the fenced backyard, providing plenty of room for entertaining, grilling, pets, play, or simply relaxing outdoors. An attached two-car garage provides additional parking and storage. Located in Hope Mills with public water and sewer, this home offers convenient access to shopping, dining, recreation, Fayetteville, and Fort Bragg. If you're looking for space, flexibility, a cul-de-sac location, and no HOA, 5113 Archer Rd deserves a closer look. Schedule your showing and come see everything this home has to offer.
Property Features
Property Type: Residential - Single Family
Basement: None
Cooling: Central Air, Electric
Fenced: Yes
Fireplaces: 1
Garage: 2 car attached
Heating: Heat Pump
Home Style: Two Story
Stories: 2.0
Year Built: 1996
Amenities
Great Room
Quartz Counters
Walk-In Closet(s)
Walk-In Shower
Deck
Fence
Feature Descriptions
Appliances: Dishwasher, Electric Range, Microwave
Exclusions: N/A
Exterior: Vinyl Siding
Fireplace: Wood Burning
Flooring: Tile
Laundry: Washer Hookup, Dryer Hookup
Lot: < 1/4 Acre, Cul-De-Sac
Parking: Attached, Garage
Parking Notes: Attached, Garage
Patio/Porch: Deck
Security: Smoke Detector(s)
Sewer: Public Sewer
Water: Public
Local Schools
High School: South View Senior High
Middle School: Hope Mills Middle School
Listed By / Shown By
Listed By
Agency Name: Home Atlast Realty
Agency Phone: 910-257-8620
Shown By
Agency Title: Townsend Real Estate
Agency Phone: 910-323-1110

Estimate Your Payment
Estimated Payment
$ 717.16 per month $634.06 Principal & Interest $0.00 Property Tax (data not provided by mls) $83.10 Homeowner's Insurance
5113 Archer Road | MLS# 770202
This single family home located at 5113 Archer Road, Hope Mills, NC 28348 is currently listed for sale with an asking price of $284,900. This property was built in 1996 and has 3 bedrooms and 2 full and 1 partial baths with 1725 sq. ft. Archer Road is located in the BRIGHTMOOR subdivision. Search BRIGHTMOOR real estate on www.townsendrealestate.com today.