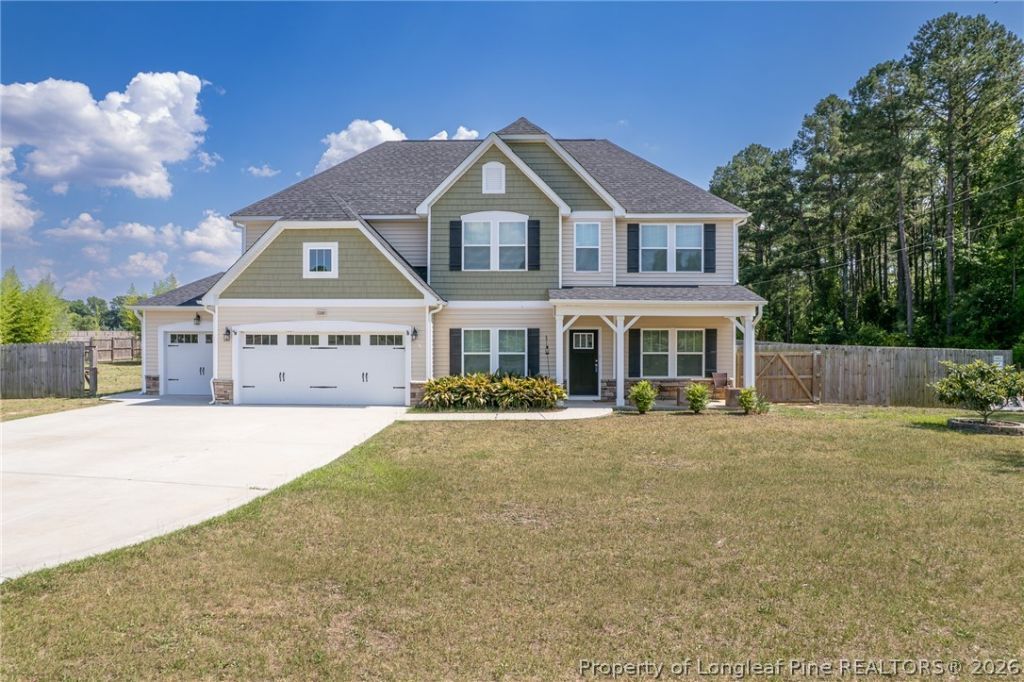

BEDS4
BATHS3 full
SQUARE FEET2,919
MLS#765442
STATUSPending
PROPERTY TYPEResidential - Single Family
SUBDIVISIONBELLA FARMS
Property Description
Experience the perfect blend of peaceful country living and modern convenience in this beautifully maintained home. Conveniently located just minutes from Fort Bragg, Fayetteville, shopping, and the major highway I-95, this property truly offers the best of both worlds. Situated on a spacious 2-acre lot surrounded by fruit trees in both the front and back yards, the home includes a 24 x 38 workshop/garage equipped with electricity and an air conditioning unit. This versatile space can serve as a gym, workshop, or man cave???your options are limitless! Inside, youll discover a bright, open floor plan that is filled with natural light. The freshly painted walls and generous living areas are perfect for entertaining or everyday comfort. The main level features an office, a formal dining room, and a gourmet kitchen???ideal for any chef???with granite countertops, ample cabinet space, and a seamless flow into the main living area. Additionally, there is a bedroom and a full bathroom on the first floor. Upstairs, enjoy a private suite complete with its own living space and full bathroom, along with walk-in closets. Two more nicely sized bedrooms are located nearby, sharing a hallway bathroom. Dont miss out on this exceptional home! Schedule your private showing today!
Property Features
Property Type: Residential - Single Family
Basement: None
Fenced: Yes
Fireplaces: 1
Garage: 3 car attached
Heating: Heat Pump
Home Style: Two Story
Stories: 2.0
Year Built: 2019
Amenities
Ceiling Fan(s)
Dining Area
Separate/Formal Dining Room
Eat-in Kitchen
Granite Counters
Kitchen Island
Bath in Primary Bedroom
Open Floorplan
Walk-In Closet(s)
Walk-In Shower
Workshop
Window Treatments
Fence
Private Entrance
Private Yard
Feature Descriptions
Community Features: Gutter(s)
Exclusions: None
Exterior: Vinyl Siding
Fencimg: Back Yard
Fireplace: Factory Built
Flooring: Luxury Vinyl Plank, Tile, Carpet
Formal Dining: Yes
Laundry: Upper Level
Lot: 2-3 Acres
Parking: Attached, Garage
Parking Notes: Attached, Garage
Security: Smoke Detector(s)
Sewer: Septic Tank
Water: Public
Window: Window Treatments
Local Schools
High School: Cape Fear Senior High
Middle School: Mac Williams Middle School
Listed By / Shown By
Listed By
Agency Name: BHHS ALL AMERICAN HOMES #2
Agency Phone: 910-868-1976
Shown By
Agency Title: Townsend Real Estate
Agency Phone: 910-323-1110

Estimate Your Payment
Estimated Payment
$ 1,233.44 per month $1,090.53 Principal & Interest $0.00 Property Tax (data not provided by mls) $142.92 Homeowner's Insurance
5100 Jt Matthews Road | MLS# 765442
This single family home located at 5100 Jt Matthews Road, Godwin, NC 28344 is currently listed for sale with an asking price of $490,000. This property was built in 2019 and has 4 bedrooms and 3 full baths with 2919 sq. ft. Jt Matthews Road is located in the BELLA FARMS subdivision. Search BELLA FARMS real estate on www.townsendrealestate.com today.