
BEDS3
BATHS2 full 1 partial
SQUARE FEET1,834
MLS#763327
STATUSActive
PROPERTY TYPEResidential - Single Family
SUBDIVISIONTAYLORS CREEK
Property Description
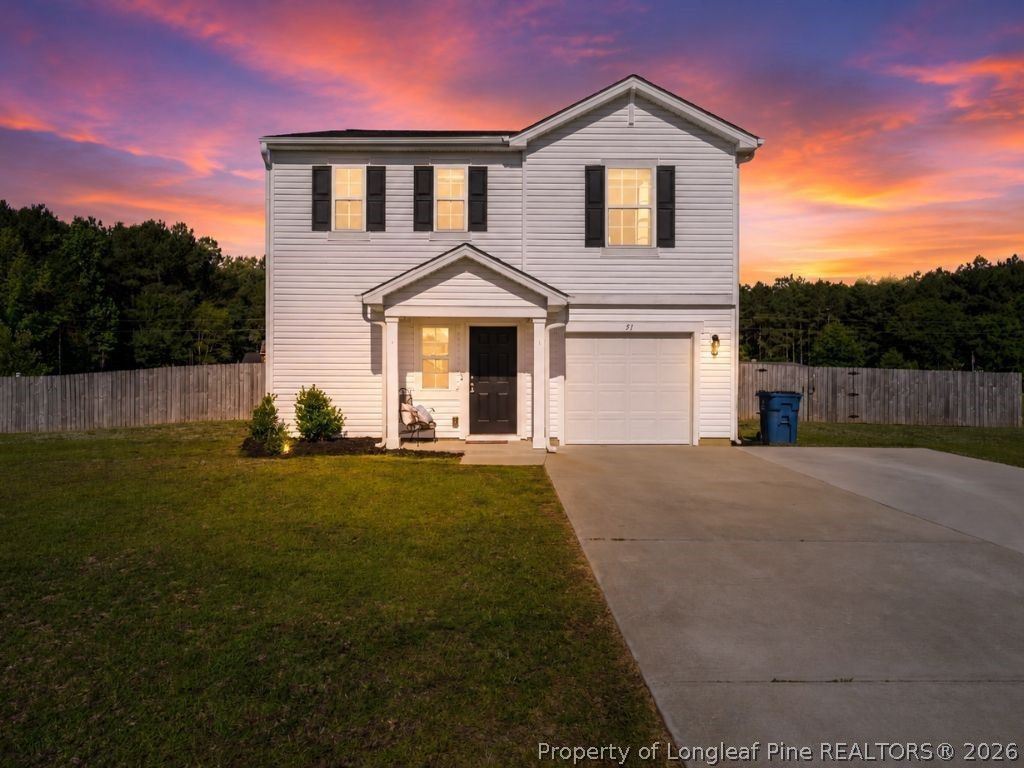
COUNTRY LIVING + CONVENIENT TO FORT BRAGG + FAYETTEVILLE! If you've been waiting for more space, a fenced backyard, and a flexible floor plan in a peaceful setting, this home deserves another look. Located just off Hwy 13 and approximately 30 minutes from Fort Bragg, this well-maintained two-story home offers a comfortable layout with features that make everyday living easy. The main level includes a spacious living room, eat-in kitchen with center island, all kitchen appliances conveying, a dedicated laundry room, and a convenient half bath. Step outside to the extended concrete patio and privacy-fenced backyard-ideal for grilling, pets, outdoor dining, or simply enjoying extra space. Upstairs, the large flex area adds valuable versatility and can easily function as a home office, playroom, media room, or workout space. The primary suite features a double vanity, walk-in shower, and large walk-in closet, while two additional bedrooms share a full bath. A one-car garage plus an added concrete parking pad provides extra parking convenience. Located in the Midway School District with convenient access to Hwy 13, this home offers a combination of indoor space, outdoor functionality, and location that's hard to overlook. If this one has been on your radar, now is the time to take another look. Schedule your showing today!
Property Features
Property Type: Residential - Single Family
Basement: None
Cooling: Central Air, Electric
Fenced: Yes
Garage: 1 car attached
Heating: Heat Pump
Home Style: Two Story
Lot Size: 0.63 Acres
Stories: 2.0
Year Built: 2021
Amenities
Ceiling Fan(s)
Double Vanity
Entrance Foyer
Eat-in Kitchen
High Speed Internet
Kitchen Island
Kitchen/Dining Combo
Laminate Counters
Bath in Primary Bedroom
Pantry
Walk-In Closet(s)
Walk-In Shower
Fence
Porch
Patio
Feature Descriptions
Appliances: Dishwasher, Microwave, Range
Exclusions: internet modem, trampoline, Simplisafe equipment to include doorbell cam, and washer/dryer
Exterior: Vinyl Siding
Fencimg: Privacy, Yard Fenced
Fireplace: None
Flooring: Vinyl, Carpet
HOA Fee: 250/ Annually
Laundry: Washer Hookup, Dryer Hookup, Main Level, In Unit
Lot: Cleared, Level
Parking: Attached, Garage
Parking Notes: Attached, Garage
Patio/Porch: Front Porch, Patio, Porch
Security: Smoke Detector(s)
Sewer: Septic Tank
Topography: Cleared, Level
Water: Public
Window: Insulated Windows
Local Schools
High School: Midway High School
Middle School: Midway Middle School
Elementary School: Midway Elementary
Listed By / Shown By
Listed By
Agency Name: INTEGRA REALTY
Agency Phone: 919-714-4663
Shown By
Agency Title: Townsend Real Estate
Agency Phone: 910-323-1110

Estimate Your Payment
Estimated Payment
$ 716.15 per month $633.17 Principal & Interest $0.00 Property Tax (data not provided by mls) $82.98 Homeowner's Insurance
51 Merlin Court | MLS# 763327
This single family home located at 51 Merlin Court, Godwin, NC 28344 is currently listed for sale with an asking price of $284,500. This property was built in 2021 and has 3 bedrooms and 2 full and 1 partial baths with 1834 sq. ft. Merlin Court is located in the TAYLORS CREEK subdivision. Search TAYLORS CREEK real estate on www.townsendrealestate.com today.