
BEDS5
BATHS3 full 1 partial
SQUARE FEET3,034
MLS#769401
STATUSActive
PROPERTY TYPEResidential - Single Family
SUBDIVISIONFOREST OAKS
Property Description
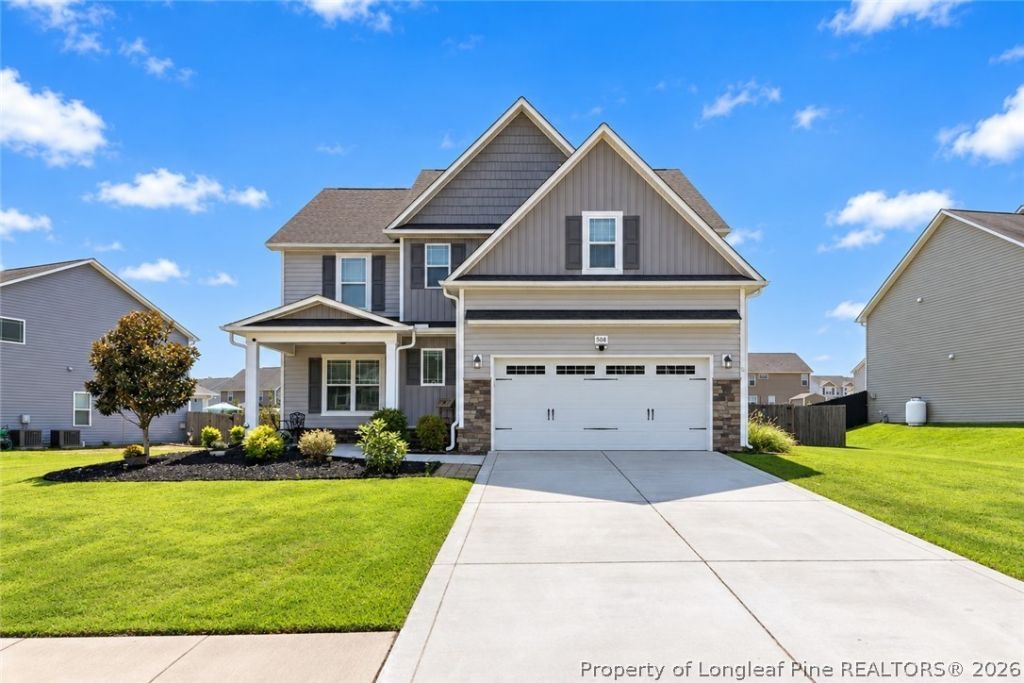
Who doesn't want more than 3,000 square feet of living space 5 bedrooms, , 3.5 baths, paid-off solar, and an exceptionally functional floor plan?. From the moment you enter, thoughtful details stand out, including a convenient built-in drop zone with bench seating, cubbies and hooks for everyday organization. The main living areas offer plenty of room to gather and entertain, with a spacious kitchen featuring ample counter space, abundant cabinetry, stainless steel appliances, and an open connection to the living area. Enjoy both a formal dining room and separate breakfast room, giving you flexibility for everything from weeknight dinners to holiday gatherings. Upstairs, the owner's suite offers a spacious private retreat with dual vanities, a separate shower and oversized soaking tub. Additional bedrooms provide plenty of space for family and guests, with two enjoying their own bathroom access for added privacy and convenience. The fifth bedroom offers even more flexibility and can easily serve as a media room, game room, home office or playroom if an additional bedroom isn't needed. With five bedrooms and 3.5 baths total, this home offers the space and versatility to accommodate a variety of needs. The outdoor spaces are just as impressive. Step onto the covered rear porch overlooking a large fenced backyard with multiple areas to enjoy. A dedicated paver patio creates the perfect grilling area, while a separate patio and fire pit are ready for evenings around the fire. Raised garden beds are already in place for the gardener, and the storage shed conveys for additional outdoor storage. The front yard also features an irrigation system. The attached two-car garage offers even more than parking, the sellers are leaving the existing gym equipment, making it easy to create your own home workout space from day one. Perhaps one of the biggest bonuses is overhead: the home is equipped with paid-off solar panels, allowing the next owner to enjoy the benefit of the existing system without assuming a solar loan or lease. This home also features a covered porch, fenced yard, two outdoor entertaining areas, raised garden beds, storage shed, irrigation, included gym equipment, and neighborhood sidewalks, 508 Angel Oak Drive offers an impressive combination of space, functionality and outdoor living. Offered at $399,900 - schedule your showing and come see everything this home has to offer. *PHOTO DISCLOSURE: Select listing photos have been AI-generated and/or virtually enhanced for illustrative purposes to demonstrate seasonal décor, furnishings, and potential use of the existing spaces. Some décor, furnishings, lighting effects, fire effects, and seasonal elements depicted may not currently exist at the property and are not included in the sale. Photos depicting the property's actual condition are also included in the listing. AI-generated/virtually enhanced images are intended for visualization purposes only and should not b
Property Features
Property Type: Residential - Single Family
Basement: None
Cooling: Central Air, Electric
Fenced: Yes
Fireplaces: 1
Garage: 2 car attached
Heating: Heat Pump, Solar
Home Style: Two Story
Lot Size: 0.36 Acres
Stories: 2.0
Year Built: 2018
Amenities
Separate/Formal Dining Room
Fence
Garden
Sprinkler/Irrigation
Porch
Feature Descriptions
Appliances: Dishwasher, Electric Range, Microwave, Refrigerator
Community Features: Gutter(s)
Exclusions: Curtains, Security Cameras, All Mounted Televisions & Mounts
Exterior: Stone Veneer, Vinyl Siding
Fencimg: Yard Fenced
Fireplace: Propane
Flooring: Carpet, Laminate, Vinyl
Formal Dining: Yes
HOA Fee: 20/ Monthly
Laundry: Washer Hookup, Dryer Hookup
Lot: 1/4 to 1/2 Acre Lot, Cleared
Parking: Attached, Garage
Parking Notes: Attached, Garage
Patio/Porch: Rear Porch, Front Porch, Porch
Sewer: County Sewer
Topography: Cleared
Water: Public
Local Schools
High School: Overhills Senior High
Middle School: Western Harnett Middle School
Listed By / Shown By
Listed By
Agency Name: THE SUMMIT REAL ESTATE AGENCY
Agency Phone: 931-237-2917
Shown By
Agency Title: Townsend Real Estate
Agency Phone: 910-323-1110

Estimate Your Payment
Estimated Payment
$ 1,006.64 per month $890.00 Principal & Interest $0.00 Property Tax (data not provided by mls) $116.64 Homeowner's Insurance
508 Angel Oak Drive | MLS# 769401
This single family home located at 508 Angel Oak Drive, Bunnlevel, NC 28323 is currently listed for sale with an asking price of $399,900. This property was built in 2018 and has 5 bedrooms and 3 full and 1 partial baths with 3034 sq. ft. Angel Oak Drive is located in the FOREST OAKS subdivision. Search FOREST OAKS real estate on www.townsendrealestate.com today.