
BEDS3
BATHS2 full
SQUARE FEET1,110
MLS#767797
STATUSActive
PROPERTY TYPEResidential - Single Family
SUBDIVISIONCOLLEGE LAKES
Property Description
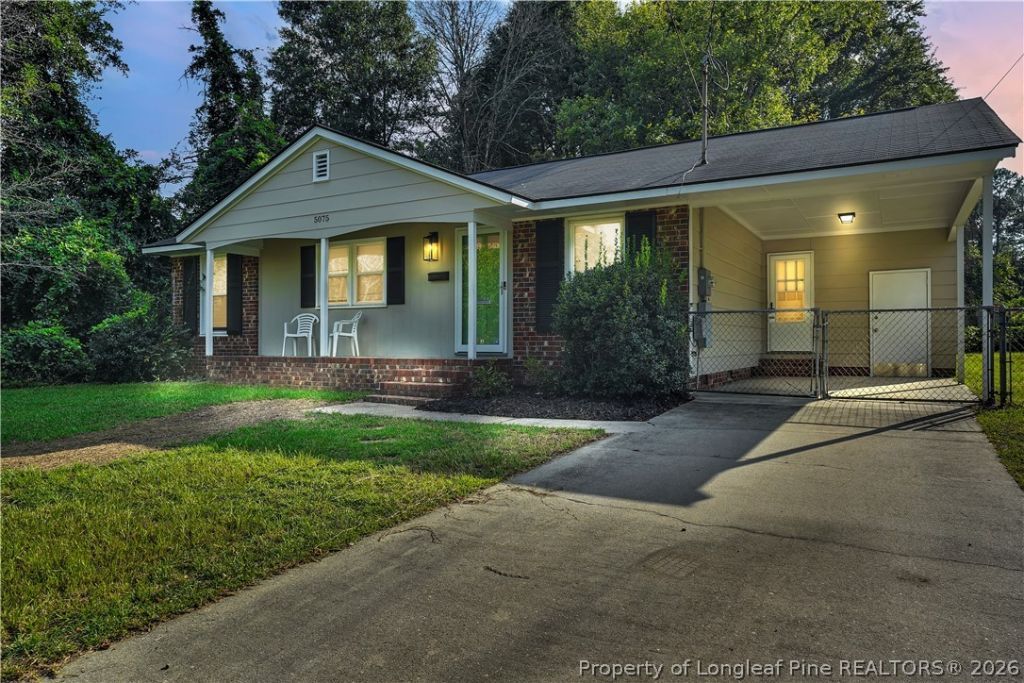
Step inside and feel right at home in this charming, well-maintained 3-bedroom, 2-bath residence, where warmth, comfort, and convenience come together. Gorgeous hardwood floors add character to the spacious living area, while the modern kitchen features stainless steel appliances and plenty of space for everyday meals and gatherings. Generously sized bedrooms are filled with natural light, and both bathrooms feature bright, clean tile flooring. Start your morning with coffee on the covered front porch, then head out back to a large yard with plenty of room for entertaining, gardening, recreation, or simply enjoying the outdoors. The home is also ADT security ready for added convenience. When its time to head out, Ramsey Street and I-295 are just minutes away, providing easy access to shopping, dining, everyday essentials, and major commuting routes. Comfortable, inviting, and ready for its next chapter, this home is one youll want to experience for yourself.
Property Features
Property Type: Residential - Single Family
Basement: Crawl Space
Fenced: Yes
Heating: Gas
Home Style: One Story
Lot Size: 0.25 Acres
Stories: 1.0
Year Built: 1967
Amenities
Ceiling Fan(s)
Eat-in Kitchen
Granite Counters
Kitchen Exhaust Fan
Bath in Primary Bedroom
Window Treatments
Fence
Porch
Patio
Feature Descriptions
Appliances: Dishwasher, Disposal, Microwave, Plumbed For Ice Maker, Refrigerator
Door Features: Storm Door(s)
Exclusions: NONE
Exterior: Brick, Masonite
Fencimg: Yard Fenced
Fireplace: None
Flooring: Hardwood, Luxury Vinyl Plank, Tile
Laundry: Washer Hookup, Dryer Hookup, In Unit
Lot: < 1/4 Acre
Parking: Attached Carport
Parking Notes: Attached Carport
Patio/Porch: Front Porch, Patio, Porch
Security: Smoke Detector(s)
Sewer: Public Sewer
Water: Public
Window: Blinds, Insulated Windows
Local Schools
High School: Pine Forest Senior High
Middle School: Spring Lake Middle School
Listed By / Shown By
Listed By
Agency Name: EXP REALTY LLC
Agency Phone: 888-584-9431
Shown By
Agency Title: Townsend Real Estate
Agency Phone: 910-323-1110

Estimate Your Payment
Estimated Payment
$ 526.10 per month $465.14 Principal & Interest $0.00 Property Tax (data not provided by mls) $60.96 Homeowner's Insurance
5075 Chesapeake Road | MLS# 767797
This single family home located at 5075 Chesapeake Road, Fayetteville, NC 28311 is currently listed for sale with an asking price of $209,000. This property was built in 1967 and has 3 bedrooms and 2 full baths with 1110 sq. ft. Chesapeake Road is located in the COLLEGE LAKES subdivision. Search COLLEGE LAKES real estate on www.townsendrealestate.com today.