
BEDS3
BATHS2 full
SQUARE FEET1,239
MLS#764400
STATUSActive
PROPERTY TYPEResidential - Single Family
SUBDIVISIONWELLINGTON
Property Description
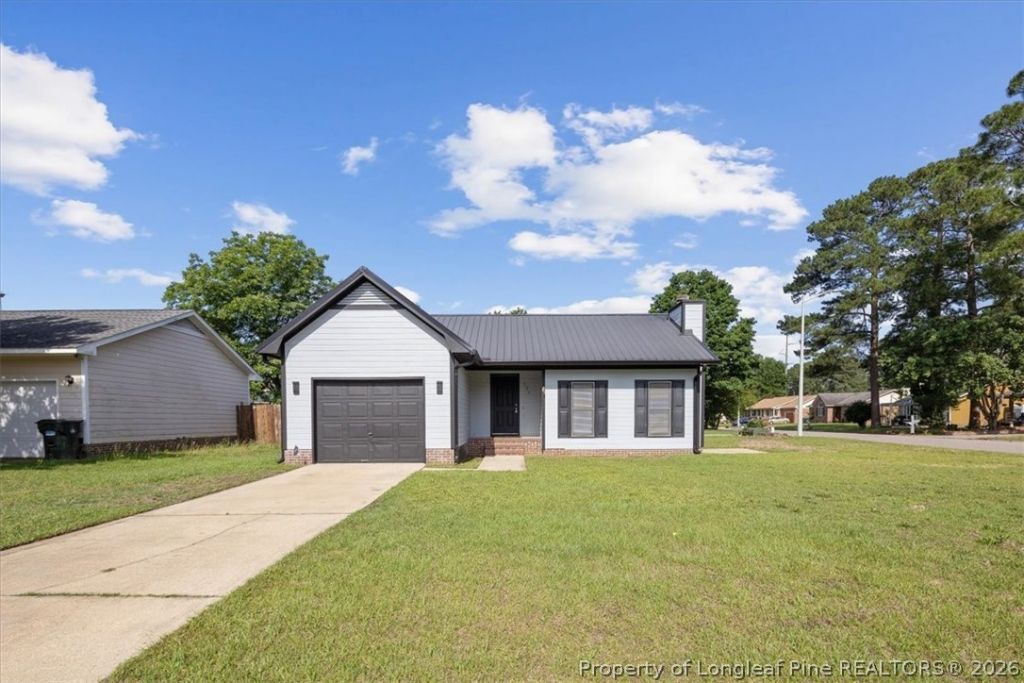
Seller offering up to $5,000 toward buyer closing costs, an interest-rate buydown, or other lender-approved expenses with an acceptable offer! Move-in ready and thoughtfully refreshed, this 3-bedroom, 2-bath home delivers modern updates, everyday comfort, and added value. The functional 1,239-square-foot layout features fresh interior paint, updated flooring, new light fixtures, a new bathroom vanity, and a refreshed kitchen with a new dishwasher. A one-car garage provides additional parking and storage. Even better, the HVAC system was replaced in 2026???one of the home???s most important and valuable improvements. Whether you are looking for your first home, simplifying your space, or expanding your investment portfolio, this property offers a clean, updated interior and major improvements already completed. Schedule your private tour and see how the available $5,000 concession could help make this home yours!
Property Features
Property Type: Residential - Single Family
Basement: Crawl Space
Cooling: Central Air, Electric
Fireplaces: 1
Garage: 1 car attached
Heating: Heat Pump
Home Style: Ranch
Lot Size: 0.23 Acres
Year Built: 1990
Amenities
Ceiling Fan(s)
Eat-in Kitchen
Porch
Patio
Feature Descriptions
Appliances: Dishwasher, Range, Refrigerator
Community Features: Gutter(s)
Exclusions: NONE
Exterior: Masonite
Fireplace: Factory Built
Flooring: Luxury Vinyl Plank
Laundry: Washer Hookup, Dryer Hookup, In Garage
Lot: < 1/4 Acre, Cleared
Parking: Attached, Garage
Parking Notes: Attached, Garage
Patio/Porch: Patio, Stoop
Sewer: Public Sewer
Topography: Cleared
Water: Public
Local Schools
High School: Westover Senior High
Middle School: Anne Chestnut Middle School
Listed By / Shown By
Listed By
Agency Name: RE/MAX CHOICE
Agency Phone: 910-483-7500
Shown By
Agency Title: Townsend Real Estate
Agency Phone: 910-323-1110

Estimate Your Payment
Estimated Payment
$ 566.38 per month $500.75 Principal & Interest $0.00 Property Tax (data not provided by mls) $65.63 Homeowner's Insurance
504 Offing Drive | MLS# 764400
This single family home located at 504 Offing Drive, Fayetteville, NC 28314 is currently listed for sale with an asking price of $225,000. This property was built in 1990 and has 3 bedrooms and 2 full baths with 1239 sq. ft. Offing Drive is located in the WELLINGTON subdivision. Search WELLINGTON real estate on www.townsendrealestate.com today.