
BEDS3
BATHS2 full
SQUARE FEET2,106
MLS#764578
STATUSPending
PROPERTY TYPEResidential - Single Family
SUBDIVISIONSOUTH HAMPTON AT TIMBERLAKE
Property Description
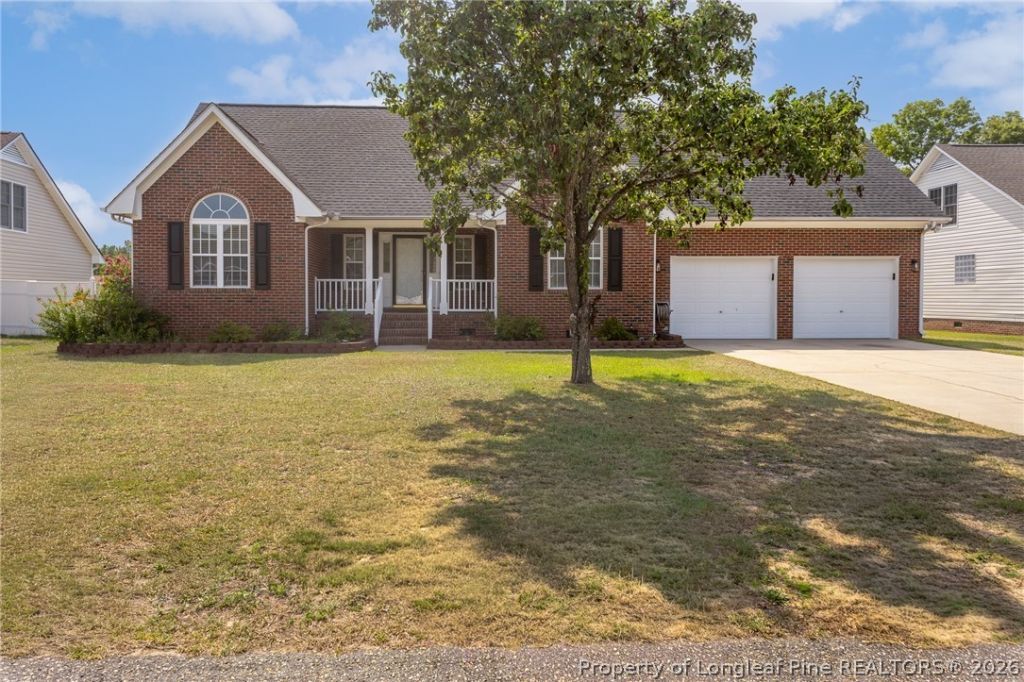
$2,500 Use as You Choose Allowance! Brick 1.5 story home that features 3 Bedrooms, 2 Full Bathrooms w/ a Bonus Room and an In Ground Pool. This home has brand new LVP floors, New Carpet in the bedrooms and bonus room, and new granite countertops in the kitchen. The kitchen also has updated tile backsplash, freshly painted white cabinets w/ new hardware, and stainless appliances. The owners suite has a spacious walk in closet, dual vanity, soak in tub, and a separate shower. The home also has a storage building, back porch for entertaining, and is fully fenced in. This home is truly move in ready. Schedule your showing before it???s too late.
Property Features
Property Type: Residential - Single Family
Basement: Crawl Space
Cooling: Central Air
Fenced: Yes
Fireplaces: 1
Garage: 2 car attached
Heating: Forced Air, Gas
Home Style: Ranch
Lot Size: 0.27 Acres
Year Built: 2001
Amenities
Breakfast Area
Tray Ceiling(s)
Ceiling Fan(s)
Cathedral Ceiling(s)
Coffered Ceiling(s)
Separate/Formal Dining Room
Double Vanity
Entrance Foyer
Granite Counters
Jetted Tub
Tub Shower
Vaulted Ceiling(s)
Walk-In Closet(s)
Walk-In Shower
Deck
Fence
Porch
Storage
Feature Descriptions
Appliances: Dishwasher, Electric Range, Microwave, Stainless Steel Appliance(s)
Community Features: Gutter(s)
Door Features: Storm Door(s)
Exclusions: None
Exterior: Brick Veneer
Fencimg: Back Yard, Privacy
Fireplace: Gas Log, Living Room
Flooring: Carpet, Luxury Vinyl Plank
Formal Dining: Yes
Laundry: Main Level
Lot: 1/4 to 1/2 Acre Lot, Cleared, Interior Lot, Level
Parking: Attached, Garage
Parking Notes: Attached, Garage
Patio/Porch: Covered, Deck, Front Porch, Porch
Pool: In Ground, Pool
Sewer: Public Sewer
Topography: Cleared, Level
Water: Public
Local Schools
High School: South View Senior High
Middle School: Hope Mills Middle School
Listed By / Shown By
Listed By
Agency Name: COLDWELL BANKER ADVANTAGE - FAYETTEVILLE
Agency Phone: 910-483-5353
Shown By
Agency Title: Townsend Real Estate
Agency Phone: 910-323-1110

Estimate Your Payment
Estimated Payment
$ 804.00 per month $710.85 Principal & Interest $0.00 Property Tax (data not provided by mls) $93.16 Homeowner's Insurance
5039 Woodspring Drive | MLS# 764578
This single family home located at 5039 Woodspring Drive, Hope Mills, NC 28348 is currently listed for sale with an asking price of $319,400. This property was built in 2001 and has 3 bedrooms and 2 full baths with 2106 sq. ft. Woodspring Drive is located in the SOUTH HAMPTON AT TIMBERLAKE subdivision. Search SOUTH HAMPTON AT TIMBERLAKE real estate on www.townsendrealestate.com today.