
BEDS3
BATHS2 full 1 partial
SQUARE FEET1,525
MLS#767340
STATUSPending
PROPERTY TYPEResidential - Single Family
SUBDIVISIONSCOTTS MILL NORTH
Property Description
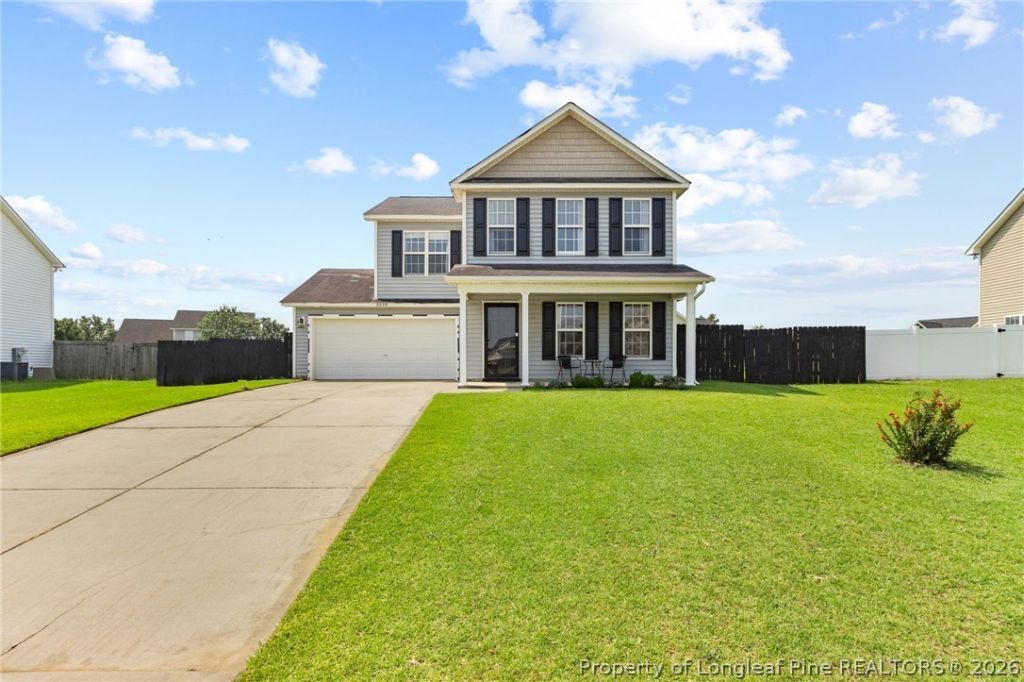
Location, Location, Location! Conveniently located near Fort Bragg, I-295, and Highway 401, this charming 3-bedroom, 2-bathroom home offers comfort, convenience, and plenty of space to enjoy. The kitchen features a tile backsplash, range, microwave, dishwasher, and a welcoming eat-in breakfast area. The family room provides a cozy gathering space with a fireplace, perfect for relaxing after a long day. New flooring was installed in 2022, and both HVAC units are only a few years old, offering added peace of mind for the next homeowner. All three bedrooms are located upstairs, including a spacious primary suite with a walk-in closet and private bathroom featuring a garden tub, separate shower, and double vanity. Step outside to enjoy the great backyard, complete with a patio that???s perfect for grilling, entertaining, or relaxing outdoors. With a convenient location, functional floor plan, newer flooring, and newer HVAC systems, this home is ready for its next chapter! Schedule your showing today!
Property Features
Property Type: Residential - Single Family
Basement: None
Cooling: Central Air, Electric
Fenced: Yes
Fireplaces: 1
Garage: 2 car attached
Heating: Heat Pump
Home Style: Two Story
Lot Size: 0.25 Acres
Stories: 2.0
Year Built: 2007
Amenities
Ceiling Fan(s)
Double Vanity
Eat-in Kitchen
Garden Tub/Roman Tub
Kitchen/Dining Combo
Separate Shower
Walk-In Closet(s)
Fence
Porch
Patio
Feature Descriptions
Appliances: Dishwasher, Microwave, Range
Community Features: Gutter(s)
Exclusions: None
Exterior: Vinyl Siding
Fencimg: Back Yard, Privacy
Fireplace: Factory Built
Flooring: Carpet, Tile, Vinyl
Laundry: Washer Hookup, Dryer Hookup, In Unit, Upper Level
Lot: < 1/4 Acre
Parking: Attached, Garage
Parking Notes: Attached, Garage
Patio/Porch: Covered, Front Porch, Patio, Porch
Security: Smoke Detector(s)
Sewer: Public Sewer
Water: Public
Local Schools
High School: Seventy-First Senior High
Middle School: Anne Chestnut Middle School
Elementary School: Lake Rim Elementary
Listed By / Shown By
Listed By
Agency Name: EXP REALTY LLC
Agency Phone: 888-584-9431
Shown By
Agency Title: Townsend Real Estate
Agency Phone: 910-323-1110

Estimate Your Payment
Estimated Payment
$ 641.89 per month $567.52 Principal & Interest $0.00 Property Tax (data not provided by mls) $74.38 Homeowner's Insurance
5039 Westerly Drive | MLS# 767340
This single family home located at 5039 Westerly Drive, Fayetteville, NC 28314 is currently listed for sale with an asking price of $255,000. This property was built in 2007 and has 3 bedrooms and 2 full and 1 partial baths with 1525 sq. ft. Westerly Drive is located in the SCOTTS MILL NORTH subdivision. Search SCOTTS MILL NORTH real estate on www.townsendrealestate.com today.