
BEDS5
BATHS3 full 1 partial
SQUARE FEET2,743
MLS#759402
STATUSPending
PROPERTY TYPEResidential - Single Family
SUBDIVISIONHAYMOUNT
Property Description
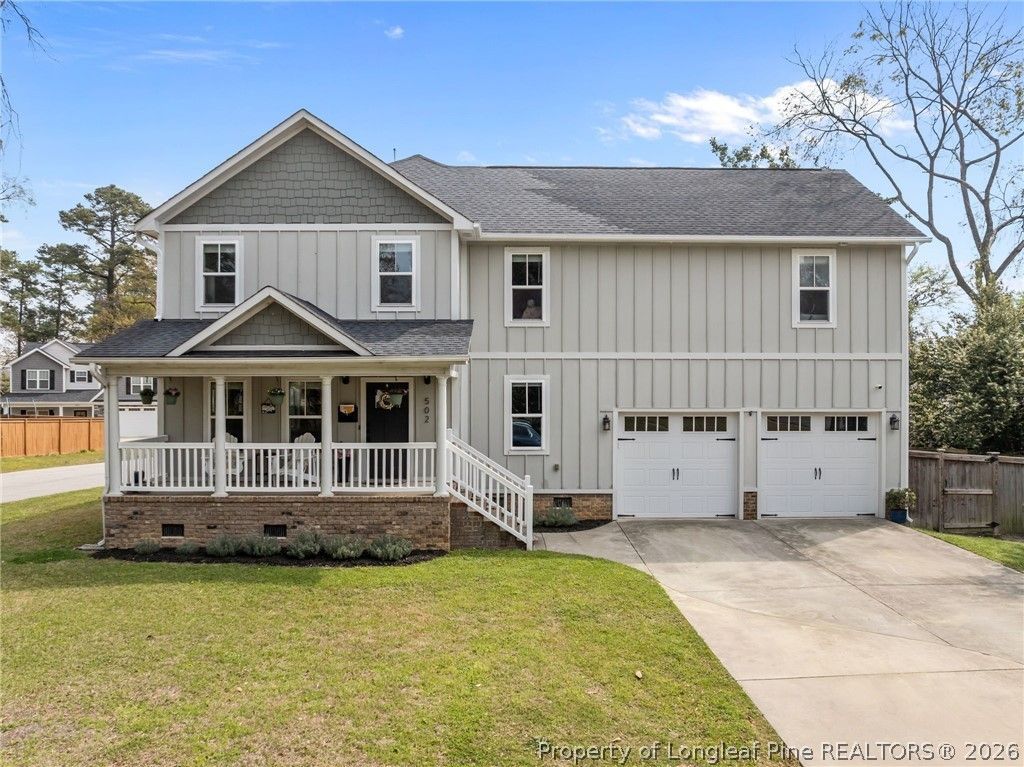
Welcome to this beautifully maintained 5-bedroom, 3.5-bath home offering 2,743 square feet of comfortable living space on a 0.23-acre lot. Ideally situated on a quiet cul-de-sac in the highly desirable Haymount area, this inviting home blends space, function, and charm, featuring a thoughtful layout perfect for both everyday living and entertaining. Enjoy the convenience of a walkable community, just moments from local shops, dining, and parks. The spacious interior provides room to spread out, while the outdoor space offers a peaceful setting to relax or gather with friends. Gorgeous wood floors, stainless steel appliances, and granite counters... irrigation system, termite bond. A rare opportunity to own a newer home in one of Fayetteville???s most established and sought-after neighborhoods???this one is truly a must-see!! (NOTE: Assumable VA loan available at 2.875% rate!!)
Property Features
Property Type: Residential - Single Family
Basement: Crawl Space
Fenced: Yes
Fireplaces: 1
Garage: 2 car attached
Heating: Central, Forced Air, Fireplace(s), Gas
Home Style: Two Story
Stories: 2.0
Year Built: 2015
Amenities
Attic
Eat-in Kitchen
Garden Tub/Roman Tub
Kitchen/Dining Combo
Bath in Primary Bedroom
Pull Down Attic Stairs
Walk-In Closet(s)
Walk-In Shower
Window Treatments
Corner Lot
Deck
Fence
Private Yard
Feature Descriptions
Appliances: Gas Oven, Gas Range, Gas Water Heater
Community Features: Curbs, Gutter(s), Sidewalks
Exclusions: refrigerator
Exterior: Fiber Cement
Fencimg: Privacy
Fireplace: Gas
Flooring: Carpet, Hardwood, Tile
Laundry: Upper Level
Lot: < 1/4 Acre, Cleared, Cul-De-Sac
Parking: Attached, Garage
Parking Notes: Attached, Garage
Patio/Porch: Covered, Deck, Porch
Security: yes
Security: Security System, Smoke Detector(s)
Sewer: Public Sewer
Topography: Cleared
Water: Public
Window: Blinds
Local Schools
High School: Cumberland County Schools
Middle School: Cumberland County Schools
Elementary School: Vanstory Hills Elementary (3-5)
Listed By / Shown By
Listed By
Agency Name: KELLER WILLIAMS REALTY (PINEHURST)
Agency Phone: 910-692-5553
Shown By
Agency Title: Townsend Real Estate
Agency Phone: 910-323-1110

Estimate Your Payment
Estimated Payment
$ 1,069.82 per month $945.87 Principal & Interest $0.00 Property Tax (data not provided by mls) $123.96 Homeowner's Insurance
502 Oakridge Avenue | MLS# 759402
This single family home located at 502 Oakridge Avenue, Fayetteville, NC 28305 is currently listed for sale with an asking price of $425,000. This property was built in 2015 and has 5 bedrooms and 3 full and 1 partial baths with 2743 sq. ft. Oakridge Avenue is located in the HAYMOUNT subdivision. Search HAYMOUNT real estate on www.townsendrealestate.com today.