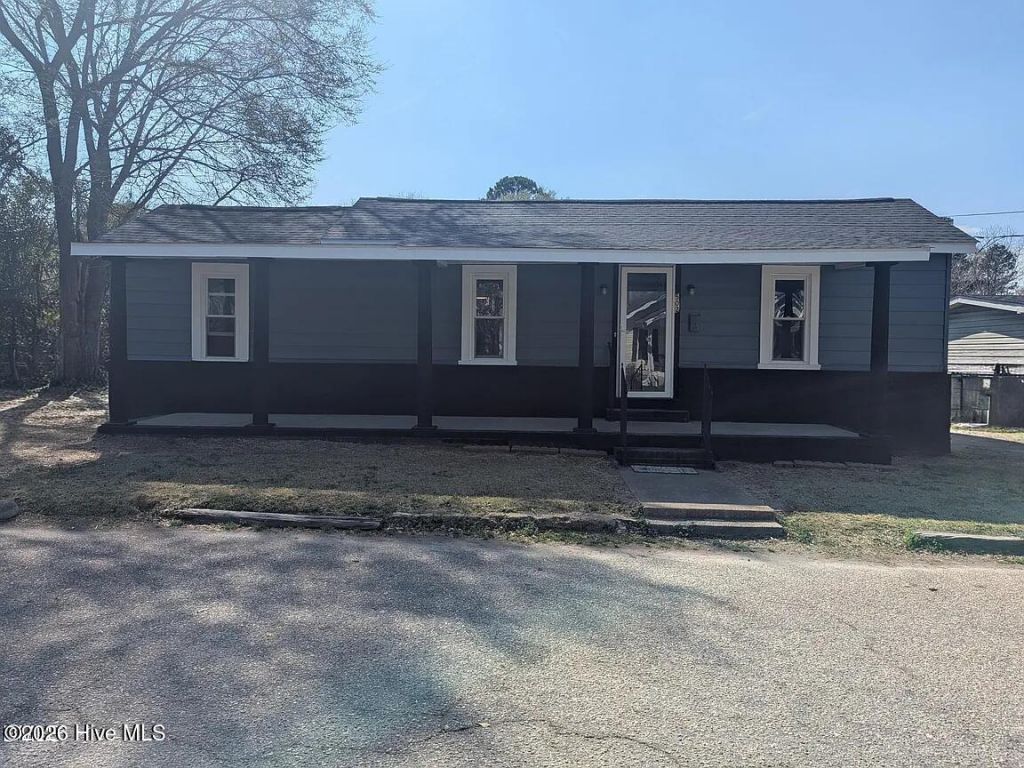

BEDS3
BATHS1 full 1 partial
SQUARE FEET1,260
MLS#100592186
STATUSActive
PROPERTY TYPEResidential - Single Family
Property Description
MOTIVATED SELLER WILL CONSIDER ALL OFFERS!! BEAUTIFULLY REMODELED HOME in DUNN, NC! Check out this 3-bed 2-bath home with a NEW ROOF, front yard, back yard, and adequate private parking. Inside you will find NEW FLOORING, FRESH PAINT, NEW KITCHEN AND BATHROOM FIXTURES, and an OPEN FLOORPLAN!!! This property allows for convenient access to HWY 95, HWY 40, HWY 421, and HWY 301!!! This highway access makes Dunn, NC, less than an hour's commute to the Raleigh-Durham (RDU) airport. This GEM is a short distance from FAYETTEVILLE, NC, and other popular North Carolina cities! It is also positioned near shopping, dining, schools, hospitals, and more! There is a major project currently under construction in Dunn, NC. It is called the HARNETT 95 INDUSTRIAL CENTER! Learn more about the project here: https://harnettedc.org/press-releases.asp?bid=2653 Tenant with a 12-month lease currently occupies the property. Lease ends 6/7/2027.
Property Features
Property Type: Residential - Single Family
Basement: Exterior Entry, Crawl Space
Cooling: Heat Pump
Heating: Gas Pack, Heat Pump, Natural Gas
Lot Size: 0.13 Acres
Roof Type: Shingle
Stories: 1.0
Year Built: 1929
Amenities
Kitchen Island
Eat-in Kitchen
Shutters - Board/Hurricane
Storm Doors
Feature Descriptions
Appliances: Refrigerator, Gas Range
Association Amenities: No Tenant Pets
Door Features: Storm Door(s)
Exterior: Vinyl Siding, Wood Frame
Flooring: LVT/LVP
Laundry: Dryer Hookup, Washer Hookup, Laundry Room
Lot: Level
Lot Dimensions: n/a
Parcel#: 02151608300002
Parking: Off Street, Paved, Parking Pad
Parking Notes: Off Street, Paved, Parking Pad
Patio/Porch: Covered, Front Porch
Security: Smoke Detector(s)
Sewer: Public Sewer
Special View Info: See Remarks
Utilities: Sewer Available, Sewer Connected, Water Available, Water Connected
Water: Public
Room Sizes
Bathroom 2: 5.3 X 8.1 Level - Main
Utility Room: 17.1 X 5.1
Kitchen: 17.1 X 15.3 Level - Main
Bedroom 2: 12.8 X 11.3 Level - Main
Bathroom 1: 5.7 X 5.1 Level - Main
Bedroom 3: 11.4 X 10.1 Level - Main
Living Room: 13.1 X 11.3
Breakfast Nook: 13.1 X 10.6 Level - Main
Primary Bedroom: 13.1 X 11.3 Level - Main
Local Schools
High School: Harnett
Middle School: Harnett
Elementary School: Harnett
Listed By / Shown By
Listed By
Agency Name: Star Power Realty, LLC
Shown By
Agency Title: Townsend Real Estate
Agency Phone: 910-323-1110

Estimate Your Payment
Estimated Payment
$ 502.82 per month $444.56 Principal & Interest $0.00 Property Tax (data not provided by mls) $58.26 Homeowner's Insurance
502 E Surles Street | MLS# 100592186
This single family home located at 502 E Surles Street , Dunn, NC 28334 is currently listed for sale with an asking price of $199,750. This property was built in 1929 and has 3 bedrooms and 1 full and 1 partial baths with 1260 sq. ft. Search Dunn real estate on www.townsendrealestate.com today.