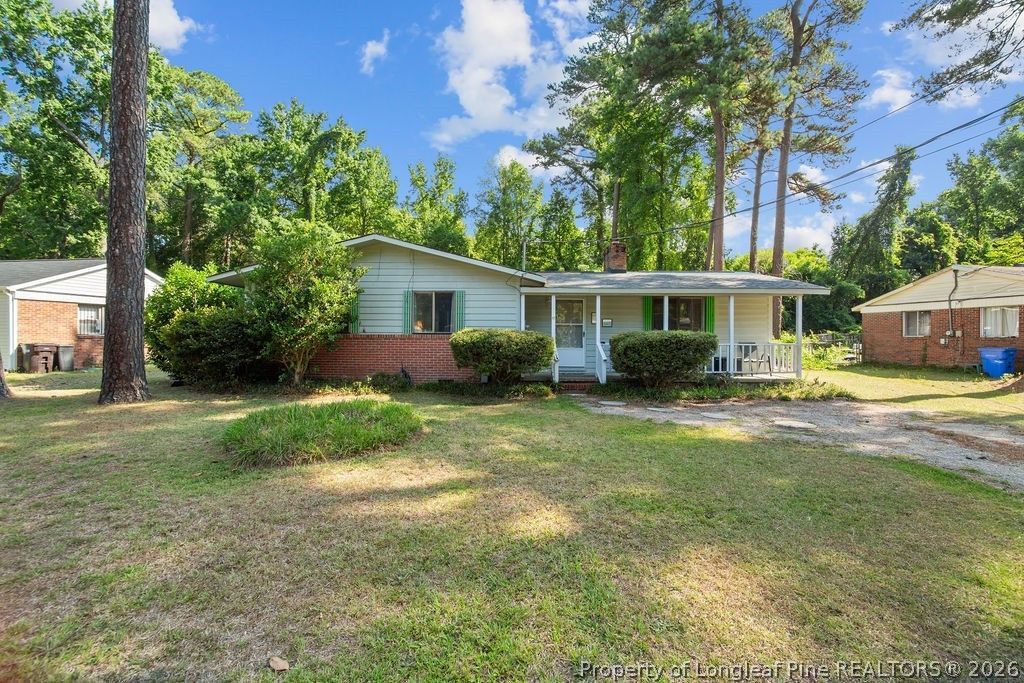

BEDS3
BATHS2 full
SQUARE FEET1,430
MLS#765588
STATUSActive
PROPERTY TYPEResidential - Single Family
SUBDIVISIONASHTON FOREST
Property Description
Enjoy the comfort and flexibility of this spacious home; featuring 3 bedrooms, 2 full baths and an oversized detached garage. A desirable primary suite, along with two additional bedrooms provide comfortable accommodations. An additional bonus room and large living room with a fireplace provide endless possibilities to fit your lifestyle. Enjoy the outdoors from the large rear deck and welcoming covered front porch. Oversized, detached garage can accommodate your vehicle along with space for storage or workspace. Ideally located just minutes from shopping, dining, and everyday conveniences, this home combines space, versatility, and a great location.
Property Features
Property Type: Residential - Single Family
Basement: Crawl Space
Cooling: Central Air, Electric
Fenced: Yes
Fireplaces: 1
Garage: 1.5
Heating: Heat Pump
Home Style: Ranch
Lot Size: 0.30 Acres
Year Built: 1962
Amenities
Breakfast Area
Bathtub
Den
Eat-in Kitchen
Kitchen/Dining Combo
Deck
Fence
Porch
Feature Descriptions
Appliances: Dryer, Free-Standing Electric Range, Refrigerator
Door Features: Storm Door(s)
Exclusions: None
Exterior: Brick Veneer, Frame
Fencimg: Back Yard
Fireplace: Insert, Living Room
Flooring: Carpet, Hardwood, Vinyl
Laundry: Washer Hookup, Dryer Hookup
Lot: 1/4 to 1/2 Acre Lot, Level, Partially Cleared
Parking: Detached, Garage
Parking Notes: Detached, Garage
Patio/Porch: Deck, Front Porch, Porch
Sewer: Private Sewer
Topography: Level
Water: Public
Local Schools
High School: Douglas Byrd Senior High
Middle School: Douglas Byrd Middle School
Listed By / Shown By
Listed By
Agency Name: GENE COOPER REALTY
Agency Phone: 910-987-5353
Shown By
Agency Title: Townsend Real Estate
Agency Phone: 910-323-1110

Estimate Your Payment
Estimated Payment
$ 427.68 per month $378.12 Principal & Interest $0.00 Property Tax (data not provided by mls) $49.55 Homeowner's Insurance
5014 Ashton Road | MLS# 765588
This single family home located at 5014 Ashton Road, Fayetteville, NC 28304 is currently listed for sale with an asking price of $169,900. This property was built in 1962 and has 3 bedrooms and 2 full baths with 1430 sq. ft. Ashton Road is located in the ASHTON FOREST subdivision. Search ASHTON FOREST real estate on www.townsendrealestate.com today.