
BEDS3
BATHS2 full
SQUARE FEET1,600
MLS#764655
STATUSPending
PROPERTY TYPEResidential - Single Family
SUBDIVISIONCOTTONADE
Property Description
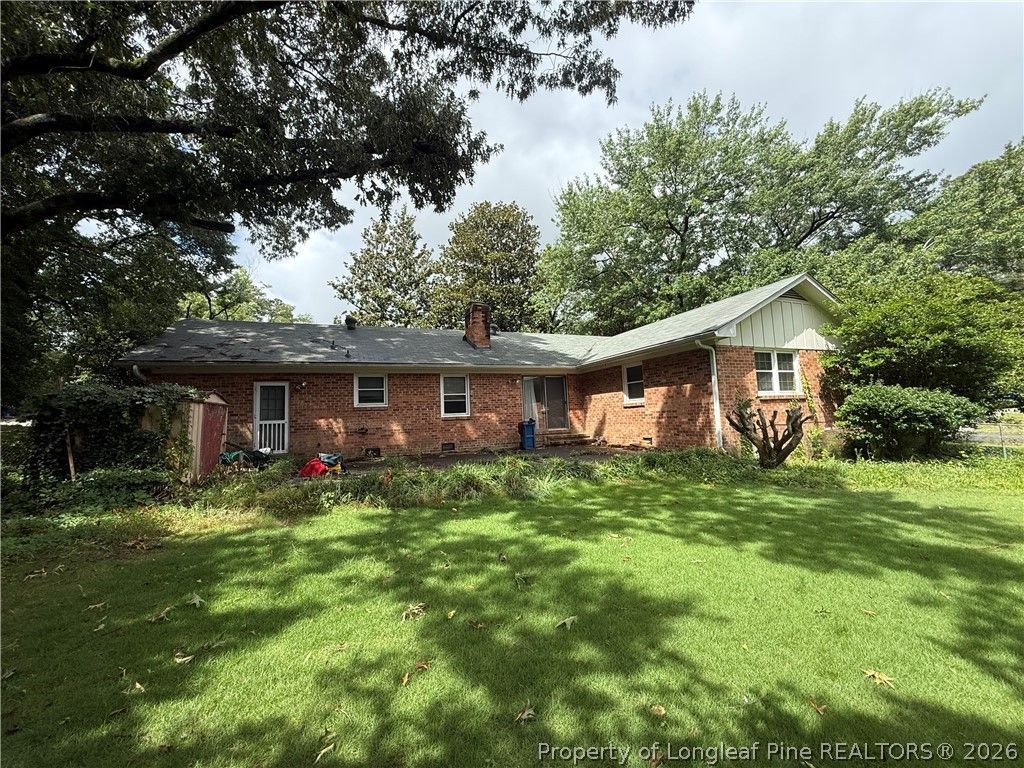
COMING SOON! CASH INVESTORS AND RENOVATION ENTHUSIASTS???DONT MISS THIS OPPORTUNITY! If youve been searching for a home with incredible potential, this could be the one youve been waiting for. Situated on a beautiful nearly half-acre corner lot, this property is surrounded by mature trees that provide shade and privacy while remaining conveniently located near shopping, restaurants, schools, and everyday conveniences. Built in 1974, this home offers approximately 1,600 heated square feet and features 3 bedrooms, 2 full bathrooms, a formal living room, a formal dining room, a spacious family room with a fireplace, a kitchen with a breakfast area, and an attached one-car garage with an automatic garage door opener. The home has already benefited from several valuable updates, including updated windows, an updated HVAC system, roof shingles replaced in 2023, and a recently updated water heater. These improvements provide a solid foundation for the next owner. The interior is ready for a complete transformation, giving you the opportunity to redesign every room to reflect your own style and vision. Whether you envision a timeless classic or a modern retreat, this home is a blank canvas waiting for your creativity. More Pictures Coming soon. Priced to reflect its current condition, this property is being sold AS IS. The seller will make no repairs and provides no warranties. Cash buyers only.
Property Features
Property Type: Residential - Single Family
Basement: Crawl Space
Fireplaces: 1
Garage: 1 car attached
Heating: Other, See Remarks
Home Style: One Story
Stories: 1.0
Year Built: 1974
Amenities
Separate/Formal Dining Room
Eat-in Kitchen
Other
See Remarks
Walk-In Shower
Corner Lot
Patio
Feature Descriptions
Exclusions: N/A
Exterior: Brick Veneer, Frame, Other
Fireplace: Masonry
Flooring: Other, Vinyl, Carpet
Formal Dining: Yes
Laundry: In Garage
Lot: 1/4 to 1/2 Acre Lot
Parking: Attached, Garage
Parking Notes: Attached, Garage
Patio/Porch: Patio
Sewer: Public Sewer
Water: Public
Local Schools
High School: Westover Senior High
Middle School: Westover Middle School
Listed By / Shown By
Listed By
Agency Name: BHHS ALL AMERICAN HOMES #2
Agency Phone: 910-868-1976
Shown By
Agency Title: Townsend Real Estate
Agency Phone: 910-323-1110

Estimate Your Payment
Estimated Payment
$ 314.65 per month $278.20 Principal & Interest $0.00 Property Tax (data not provided by mls) $36.46 Homeowner's Insurance
501 Thorngate Drive | MLS# 764655
This single family home located at 501 Thorngate Drive, Fayetteville, NC 28303 is currently listed for sale with an asking price of $125,000. This property was built in 1974 and has 3 bedrooms and 2 full baths with 1600 sq. ft. Thorngate Drive is located in the COTTONADE subdivision. Search COTTONADE real estate on www.townsendrealestate.com today.