
BEDS4
BATHS2 full
SQUARE FEET2,272
MLS#768442
STATUSActive
PROPERTY TYPEResidential - Single Family
SUBDIVISIONHAYMOUNT
Property Description
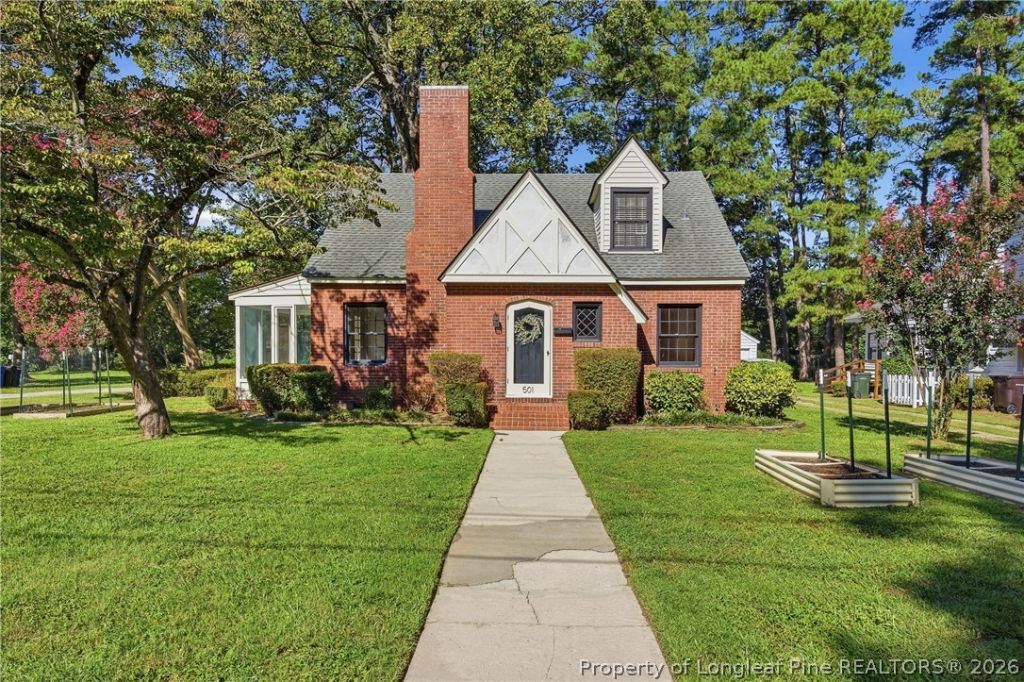
4 beds/2 full baths in Haymount - Welcome to this charming Haymount home offering timeless character, a versatile floor plan, and inviting indoor and outdoor spaces. Step into the formal living room, where natural light fills the space and leads into a bright sunroom-an ideal spot to enjoy your morning coffee or unwind throughout the day. The formal dining room flows into the galley-style kitchen, which features open shelving and additional wall storage that provides convenient pantry space. Just beyond the kitchen is a cozy den with a fireplace and room for a kitchen table or breakfast nook, creating a comfortable space for everyday living. The laundry is conveniently located on the main floor. Down the hallway, two bedrooms share a full hall bathroom. Upstairs, you'll find two additional bedrooms and another full hall bathroom, offering flexible space for guests, an office, or other needs. Outside, enjoy the wrap-around porch deck extending along the side and back of the home. The backyard features partial fencing, two storage sheds, a fire pit area, and string lights that create an inviting atmosphere in the evenings. Home and yard is two parcels and provides even more outdoor space and room to enjoy. Located in desirable Haymount, this home combines character, flexibility, and outdoor space with a convenient location. The HVAC system was replaced in 2026.For VA qualified buyers - Ask about VA loan assumption details! Come see all that 501 Pilot Avenue has to offer!
Property Features
Property Type: Residential - Single Family
Basement: Crawl Space
Cooling: Central Air, Electric
Fenced: Yes
Fireplaces: 2
Heating: Gas
Home Style: Two Story
Lot Size: 0.38 Acres
Stories: 2.0
Year Built: 1941
Amenities
Attic
Breakfast Area
Ceiling Fan(s)
Separate/Formal Dining Room
Separate/Formal Living Room
Primary Downstairs
Recessed Lighting
Storage
Tub Shower
Sun Room
Deck
Fence
Porch
Storage
Feature Descriptions
Appliances: Dishwasher, Range, Refrigerator
Exclusions: None
Exterior: Brick Veneer
Fencimg: Partial
Fireplace: Den, Living Room
Flooring: Hardwood, Tile
Formal Dining: Yes
Laundry: Washer Hookup, Dryer Hookup, Main Level
Lot: 1/4 to 1/2 Acre Lot
Patio/Porch: Deck, Stoop
Sewer: Public Sewer
Water: Public
Local Schools
High School: Terry Sanford Senior High
Middle School: Max Abbott Middle School
Elementary School: Vanstory Hills Elementary (3-5)
Listed By / Shown By
Listed By
Agency Name: ATLAS REAL ESTATE PARTNERS
Agency Phone: 910-779-0076
Shown By
Agency Title: Townsend Real Estate
Agency Phone: 910-323-1110

Estimate Your Payment
Estimated Payment
$ 855.86 per month $756.69 Principal & Interest $0.00 Property Tax (data not provided by mls) $99.17 Homeowner's Insurance
501 Pilot Avenue | MLS# 768442
This single family home located at 501 Pilot Avenue, Fayetteville, NC 28303 is currently listed for sale with an asking price of $340,000. This property was built in 1941 and has 4 bedrooms and 2 full baths with 2272 sq. ft. Pilot Avenue is located in the HAYMOUNT subdivision. Search HAYMOUNT real estate on www.townsendrealestate.com today.