
BEDS3
BATHS2 full
SQUARE FEET1,429
MLS#765874
STATUSPending
PROPERTY TYPEResidential - Single Family
Property Description
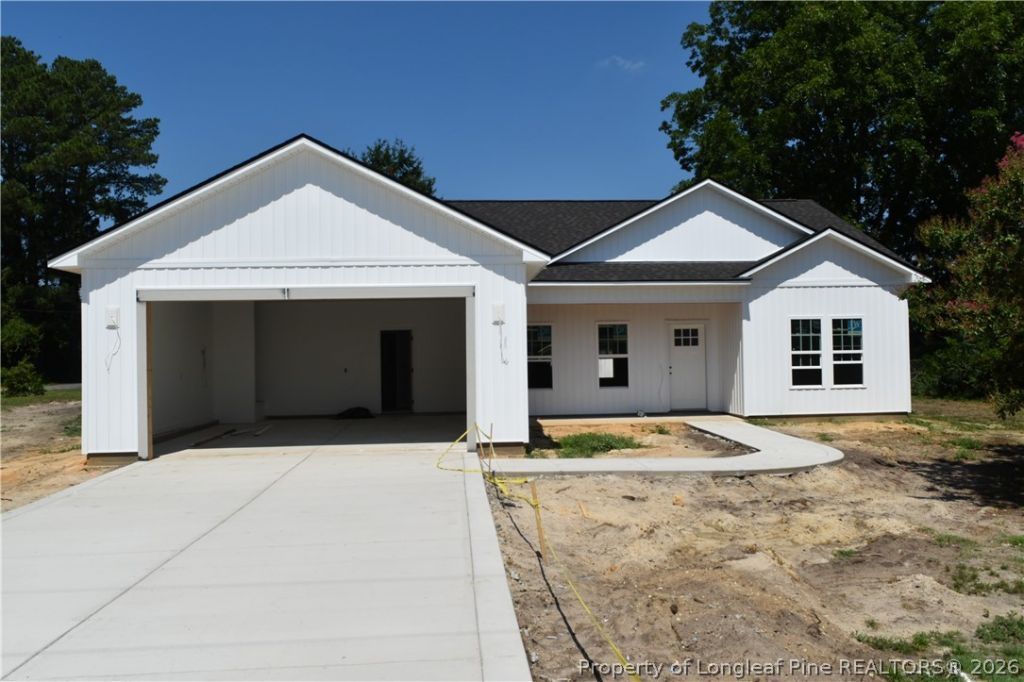
Tired of boring new construction??? Then this one is the ONE for you! Located on a corner lot on almost 1/2 an acre and convenient to Fayetteville, Fort Bragg, and Clinton. Tons of custom features highlight this stunning new build! Cedar beams on the ceiling of the front porch. Chair-rail and wainscoting in the living room with an electric fireplace surrounded by an accent wall. Epic kitchen contains a kitchen island, breakfast bar, SS appliances, crown molding, quartz counters, custom tile backsplash, AND a walk in pantry! Owners suite includes an accent wall, two sinks in the vanity, custom tiled shower, and a WIC. Split floorplan with two other bedrooms and the second full bathroom on the other side of the house. Covered patio overlooks the backyard. No carpet! Mohawk waterproof LVP flooring through out. 50 year shingles with 10 year warranty on the roof with gutters. Trane heat pump. 1 year builders warranty and 10 year structural warranty. Sod will be put in the front yard and hydro seed in the rest of the yard. CO should be issued by the end of July with the completion of the build. So what are you waiting for??? Make us an offer we cant refuse!
Property Features
Property Type: Residential - Single Family
Basement: None
Cooling: Central Air, Electric
Fireplaces: 1
Garage: 2 car attached
Heating: Heat Pump
Home Style: Ranch
Lot Size: 0.48 Acres
Year Built: 2026
Amenities
Ceiling Fan(s)
Great Room
Kitchen Island
Living/Dining Room
Open Floorplan
Pantry
Quartz Counters
Walk-In Closet(s)
Walk-In Shower
Corner Lot
Porch
Feature Descriptions
Appliances: Dishwasher, Microwave, Range, Refrigerator
Community Features: Gutter(s)
Exclusions: None
Exterior: Frame, Vinyl Siding
Fireplace: Insert, Great Room
Flooring: Luxury Vinyl Plank
Laundry: In Unit
Lot: 1/4 to 1/2 Acre Lot
Parking: Attached, Garage
Parking Notes: Attached, Garage
Patio/Porch: Covered, Front Porch, Patio, Porch
Security: Smoke Detector(s)
Sewer: Other
Water: Other
Local Schools
High School: Sampson County
Middle School: Sampson - Roseboro-Salemburg
Listed By / Shown By
Listed By
Agency Name: CENTURY 21 The Realty Group
Agency Phone: 910-485-7800
Shown By
Agency Title: Townsend Real Estate
Agency Phone: 910-323-1110

Estimate Your Payment
Estimated Payment
$ 679.40 per month $600.68 Principal & Interest $0.00 Property Tax (data not provided by mls) $78.72 Homeowner's Insurance
501 N Fayetteville Street | MLS# 765874
This single family home located at 501 N Fayetteville Street, Salemburg, NC 28328 is currently listed for sale with an asking price of $269,900. This property was built in 2026 and has 3 bedrooms and 2 full baths with 1429 sq. ft. Search Salemburg real estate on www.townsendrealestate.com today.