
BEDS4
BATHS2 full 1 partial
SQUARE FEET2,592
MLS#100599109
STATUSActive
PROPERTY TYPEResidential - Single Family
SUBDIVISIONThe Carolina
SCHOOLMoore County Schools
Property Description
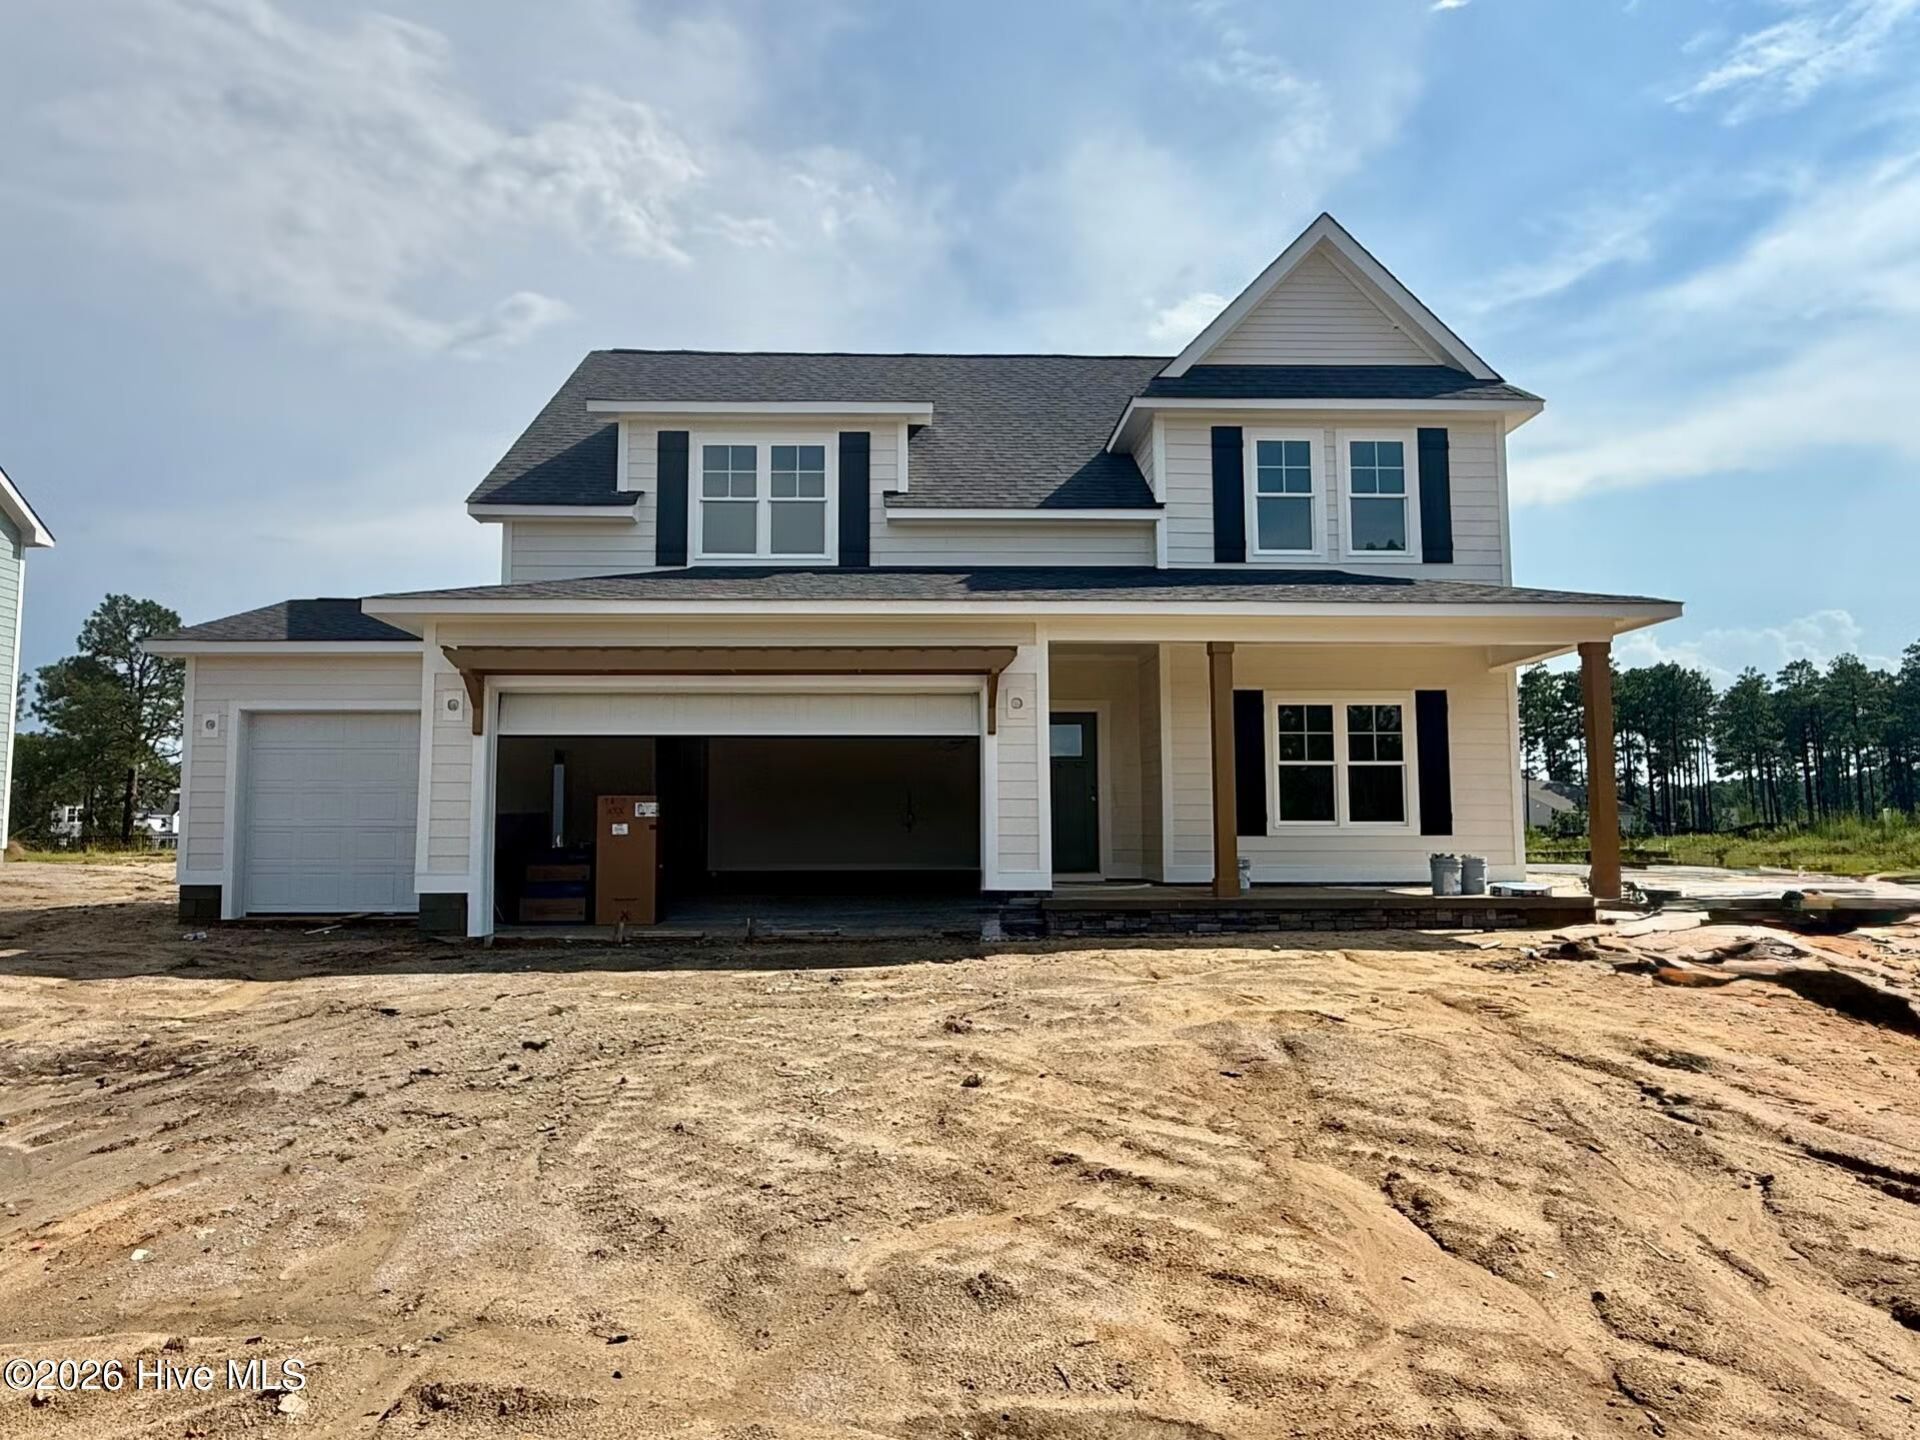
*Up to $12,000 use as you choose + Fridge and blinds*Discover The Gordon -- a thoughtfully designed single-family home plan in The Carolina.Step through the front door into a flexible space ideal for a home office or secondary living area. Beyond, the open living room, kitchen, and dining nook create an inviting heart of the home. The kitchen features generous cabinet storage, a large island with quartz countertops that doubles as casual seating, and a spacious walk-in pantry.Just off the kitchen sits a full-size laundry room with convenient access to the 3 car- garage and drop zone, keeping everyday routines smooth and organized.The primary suite is thoughtfully placed on the main level, steps from the living area. Its private bath includes dual vanities, a walk-in shower, linen closet, water closet, and an expansive walk-in closet.Upstairs, an open loft welcomes you along with three additional bedrooms that share a full bathroom--perfect for guests, hobbies, or extra living space.Nestled just across from Moore County Airport, The Carolina offers single-family homes paired with exceptional amenities, including a clubhouse, outdoor pool, and fitness center. Minutes from major grocery stores, downtown Southern Pines and Pinehurst, and Reservoir Park, this community blends modern comfort with a prime location.
Property Features
Property Type: Residential - Single Family
Cooling: Central Air
Garage: 3 car attached
Heating: Electric, Heat Pump
Lot Size: 0.28 Acres
Roof Type: Architectural Shingle
Stories: 2.0
Year Built: 2026
Amenities
Master Downstairs
Walk-in Closet(s)
Kitchen Island
Pantry
Walk-in Shower
Eat-in Kitchen
Walk-In Closet(s)
Feature Descriptions
Appliances: Built-In Microwave, Built-In Electric Oven, Refrigerator, Disposal, Dishwasher, Cooktop
Association Amenities: Community Pool, Fitness Center, Maintenance Common Areas, Maintenance Roads, Management, Playground
Exterior: Fiber Cement, Wood Frame
Flooring: LVT/LVP, Carpet
HOA Fee: $1020/ Annually
Laundry: Laundry Room
Lot: Corner Lot
Lot Dimensions: 98x140x68x141
Parcel#: 20250865
Parking: Garage Faces Front, Garage Door Opener
Parking Notes: Garage Faces Front, Garage Door Opener
Patio/Porch: Covered, Patio
Sewer: Municipal Sewer
Special View Info: See Remarks
Utilities: Cable Available, Sewer Connected, Water Connected
Water: Public
Local Schools
High School: Union Pines
Middle School: Crain's Creek
Elementary School: McDeeds Creek
School District: Moore County Schools
Listed By / Shown By
Listed By
Agency Name: Ascot Realty Inc.
Agency Phone: 910-639-3520
Shown By
Agency Title: Townsend Real Estate
Agency Phone: 910-323-1110

Estimate Your Payment
Estimated Payment
$ 1,364.99 per month $1,206.84 Principal & Interest $0.00 Property Tax (data not provided by mls) $158.16 Homeowner's Insurance
500 Amersham Road | MLS# 100599109
This single family home located at 500 Amersham Road , Carthage, NC 28327 is currently listed for sale with an asking price of $542,260. This property was built in 2026 and has 4 bedrooms and 2 full and 1 partial baths with 2592 sq. ft. Amersham Road is located in the The Carolina subdivision within the Moore County Schools school district. Search The Carolina real estate on www.townsendrealestate.com today.