
BEDS3
BATHS2 full 1 partial
SQUARE FEET2,563
MLS#100597870
STATUSActive
PROPERTY TYPEResidential - Single Family
SUBDIVISIONUnit 8
SCHOOLMoore County Schools
Property Description
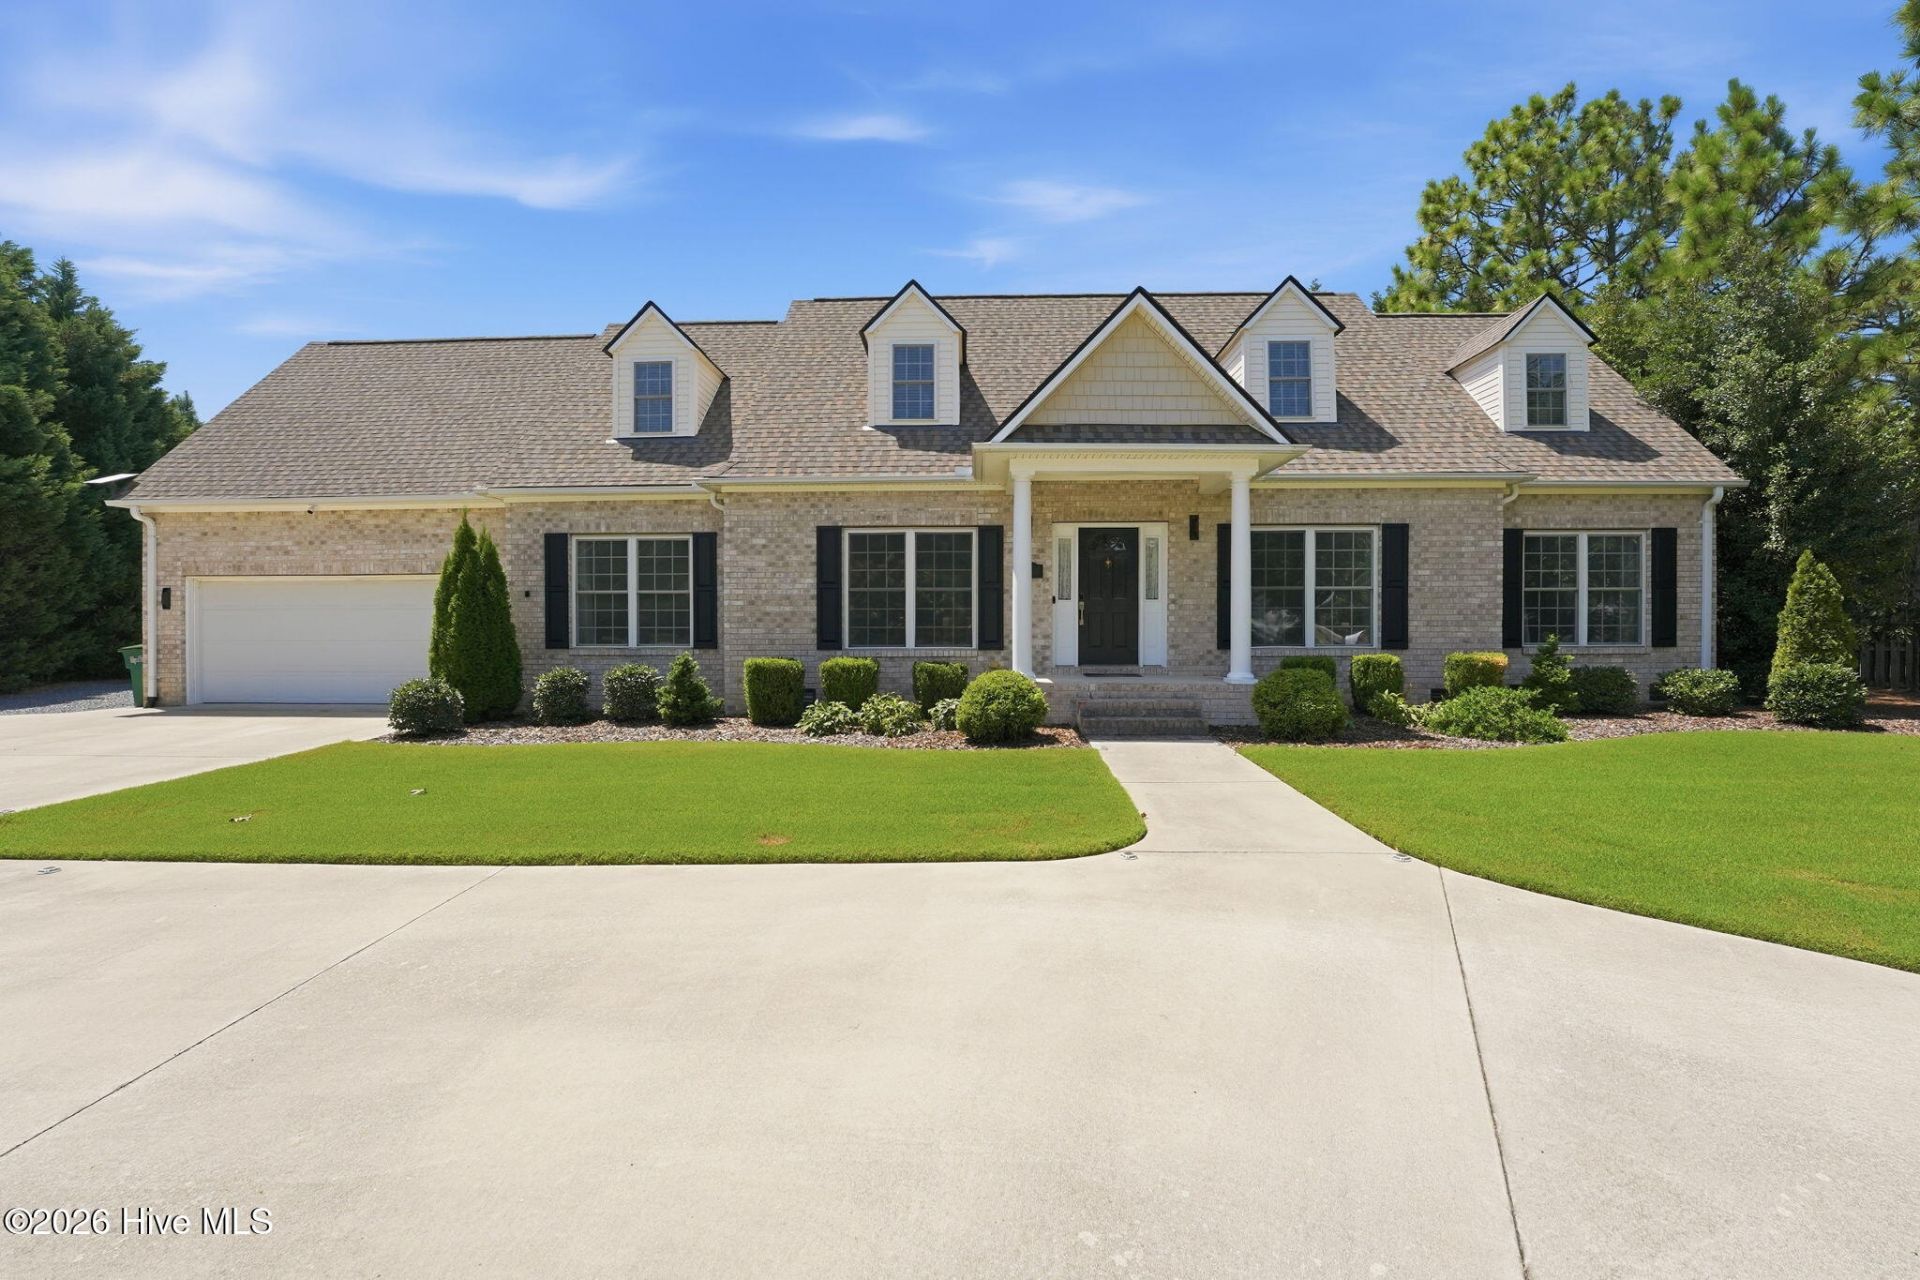
This well kept three bedroom, 2.5-bath residence is perfectly situated on a spacious double lot on a serene cul-de-sac, offering both privacy and tranquility.Step inside to find a thoughtfully designed layout featuring a primary bedroom conveniently located on the lower level. A dedicated home office for your work-from-home needs. The open and functional kitchen is the heart of the home with an eat-in area as well as a formal dining room for additional guests. Upstairs, you'll discover two additional bedrooms, a full bath, and a versatile flex/bonus room that can be tailored to your needs-whether it's a playroom or guest space.Outdoor living is a delight here with an oversized screened-in porch with composite deck flooring is ideal for year-round relaxation and entertaining. The pristine landscaped yard provides a picturesque setting for outdoor activities and gatherings.The roof was installed in 2024, ensuring peace of mind, and most of the appliances have been replaced within the last 2-3 years. This exceptional property is a modular home offering a blend of traditional design and energy efficiency. With the home having a lower environmental impact during construction, you can enjoy a beautifully crafted space that meets today's standards. Don't miss your chance to own a piece of paradise in a quiet neighborhood while still being close to all local amenities. Schedule your appointment today!
Property Features
Property Type: Residential - Single Family
Cooling: Central Air
Garage: 2 car attached
Heating: Electric, Heat Pump
Lot Size: 0.43 Acres
Roof Type: Composition
Stories: 2.0
Year Built: 2004
Amenities
Master Downstairs
Ceiling Fan(s)
Walk-in Shower
Blinds/Shades
Eat-in Kitchen
Gas Log
Irrigation System
Feature Descriptions
Appliances: Built-In Microwave, Freezer, Washer, Refrigerator, Dryer, Disposal, Dishwasher, Gas Range
Exterior: See Remarks, Brick Veneer, Vinyl Siding, Wood Frame
Fireplace: Gas Log
Flooring: Carpet, Tile, Hardwood
Laundry: Dryer Hookup, Washer Hookup, Laundry Room
Lot: Landscaped, Sprinklers in Front, Sprinklers in Rear
Lot Dimensions: 94x117.68x129.07x186.84
Parcel#: 00024700
Parking: Garage Faces Front, Circular Driveway, Garage
Parking Notes: Garage Faces Front, Circular Driveway, Garage
Patio/Porch: Patio, Screened
Pets Allowed: Yes
Security: Smoke Detector(s)
Sewer: Municipal Sewer, Moore County Public Works
Special View Info: See Remarks
Utilities: Cable Available, Sewer Connected, Water Connected, High Speed Internet
Water: Public
Window: Thermal Windows
Room Sizes
Bedroom 1: 15.5 X 12.9 Level - Main
Bedroom 3: 11.67 X 17.25 Level - Second
Dining Room: 11.5 X 11.33 Level - Main
Kitchen: 11.42 X 12.9 Level - Main
Bedroom 2: 15.5 X 11.33 Level - Main
Local Schools
High School: Pinecrest High
Middle School: Southern Middle
Elementary School: Southern Pines Elementary
School District: Moore County Schools
Listed By / Shown By
Listed By
Agency Name: Keller Williams Pinehurst
Shown By
Agency Title: Townsend Real Estate
Agency Phone: 910-323-1110

Estimate Your Payment
Estimated Payment
$ 1,381.96 per month $1,221.84 Principal & Interest $0.00 Property Tax (data not provided by mls) $160.13 Homeowner's Insurance
5 Stallion Place | MLS# 100597870
This single family home located at 5 Stallion Place , Pinehurst, NC 28374 is currently listed for sale with an asking price of $549,000. This property was built in 2004 and has 3 bedrooms and 2 full and 1 partial baths with 2563 sq. ft. Stallion Place is located in the Unit 8 subdivision within the Moore County Schools school district. Search Unit 8 real estate on www.townsendrealestate.com today.