
BEDS3
BATHS2 full
SQUARE FEET1,284
MLS#100589792
STATUSActive
PROPERTY TYPEResidential - Single Family
Property Description
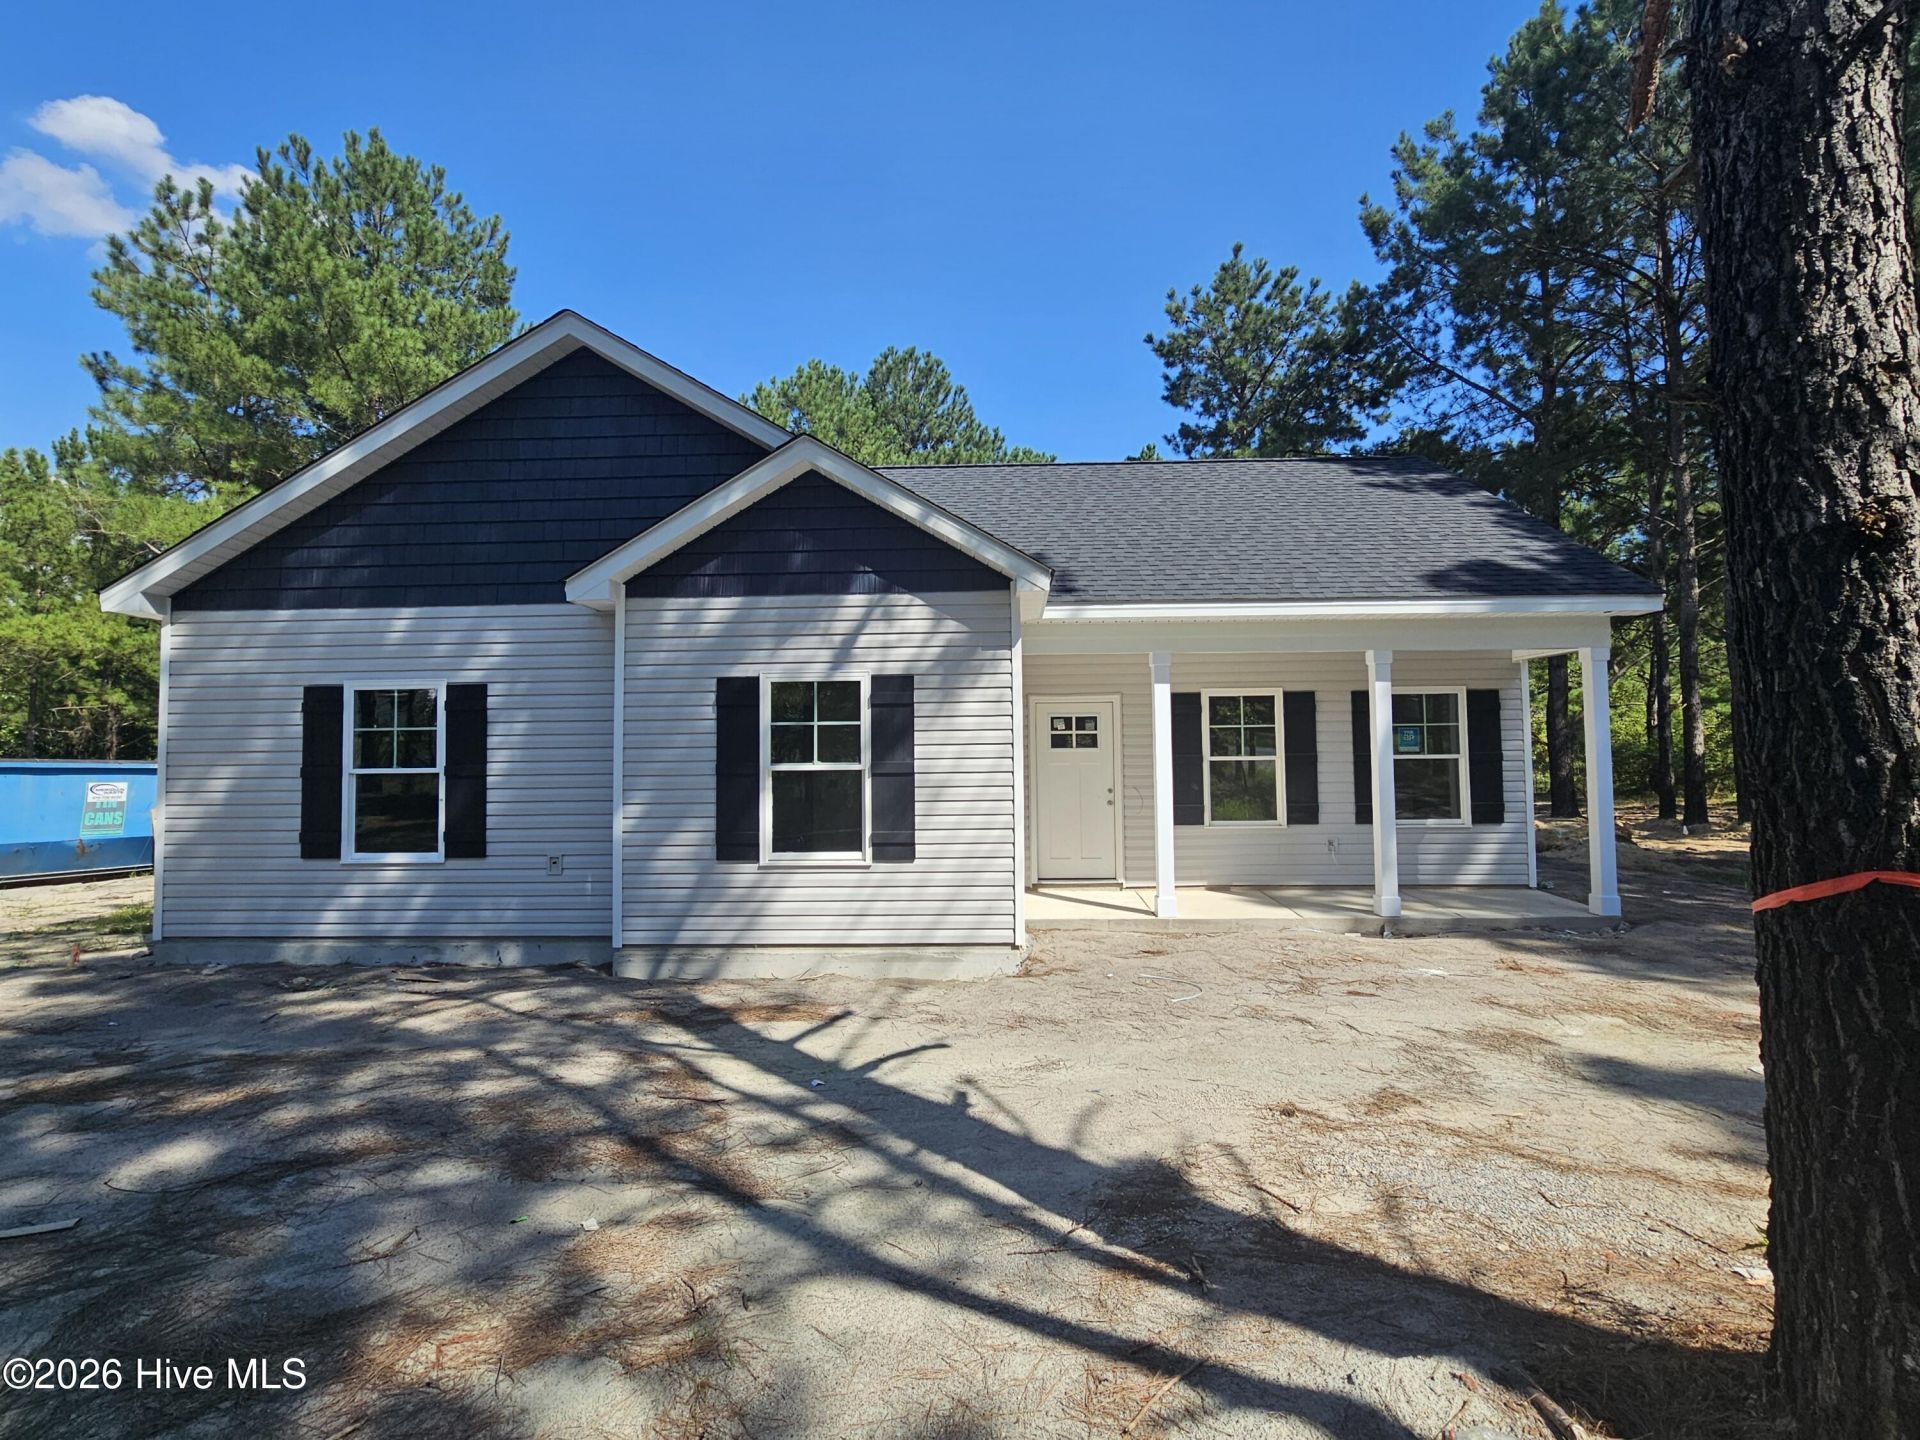
Welcome to the Dogwood floor plan! No HOA or deed restrictions! This new construction, one-story home is waiting for you to come in and make it yours. Home is scheduled for completion in September 2026. Pictures will be updated when completed. Short commute to Ft. Bragg, Sanford, Southern Pines and Pinehurst. This ranch home has great front porch to sit outside and watch the world go by. Front door opens into family room which immediately draws your focus to gas fireplace. Kitchen will be equipped with stainless steel package. Dining area opens to back yard with 12'x10' concrete patio. Master suite boasts large walk-in closet. Ensuite has dual vanity and plenty of storage. Such a rural feel with convenient shopping nearby. Private full half acre backyard!
Property Features
Property Type: Residential - Single Family
Cooling: Heat Pump
Fireplaces: 1
Heating: Heat Pump, Electric
Lot Size: 0.50 Acres
Roof Type: Architectural Shingle
Stories: 1.0
Year Built: 2026
Amenities
Pantry
Gas Log
Feature Descriptions
Exterior: Vinyl Siding, Wood Frame
Fireplace: Gas Log
Lot Dimensions: 81.0' x 213.79' x 133.22' x 201.50'
Parcel#: 099564 0034 05
Parking: No Garage
Parking Notes: No Garage
Patio/Porch: Patio, Front Porch
Sewer: Septic Tank
Special View Info: See Remarks
Utilities: Other
Water: Public
Room Sizes
Bedroom 2: 11 X 10 Level - Main
Bedroom 3: 10 X 11 Level - Main
Family Room: 18 X 13 Level - Main
Primary Bedroom: 14 X 15 Level - Main
Kitchen: 10 X 10 Level - Main
Local Schools
High School: Overhills High School
Middle School: Highland Middle School
Elementary School: Johnsonville Elementary School
Listed By / Shown By
Listed By
Agency Name: Premier Real Estate of the Sandhills LLC
Agency Phone: 910-692-1760
Shown By
Agency Title: Townsend Real Estate
Agency Phone: 910-323-1110

Estimate Your Payment
Estimated Payment
$ 678.39 per month $599.79 Principal & Interest $0.00 Property Tax (data not provided by mls) $78.60 Homeowner's Insurance
4947 Hillmon Grove Road | MLS# 100589792
This single family home located at 4947 Hillmon Grove Road, Cameron, NC 28326 is currently listed for sale with an asking price of $269,500. This property was built in 2026 and has 3 bedrooms and 2 full baths with 1284 sq. ft. Search Cameron real estate on www.townsendrealestate.com today.