
BEDS3
BATHS2 full
SQUARE FEET1,085
MLS#768829
STATUSActive
PROPERTY TYPEResidential - Single Family
SUBDIVISIONBARWIN ESTATES
Property Description
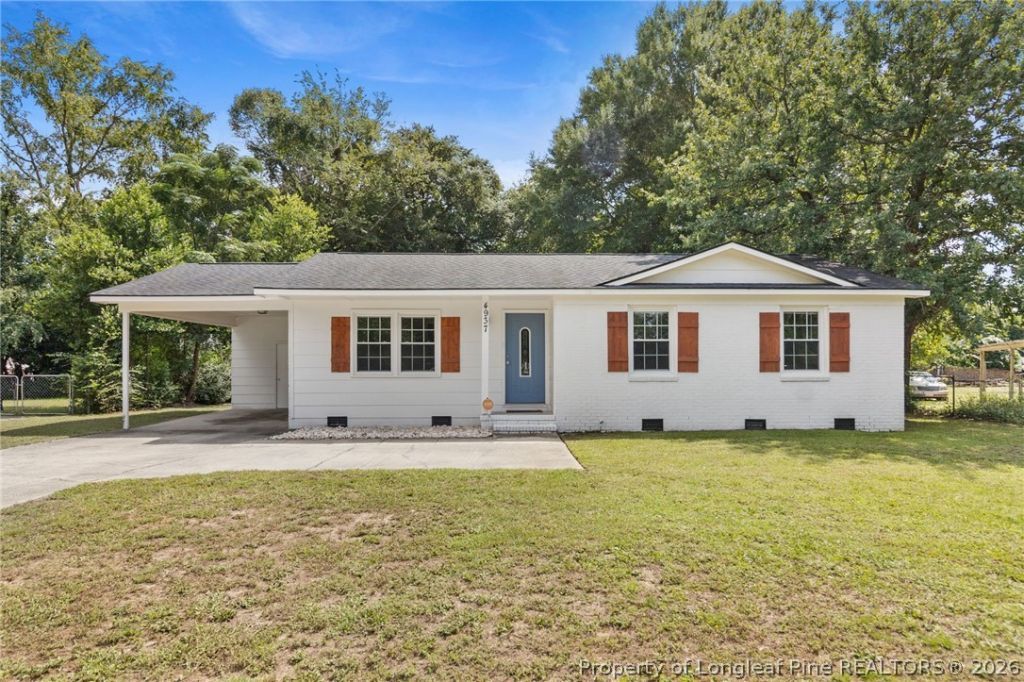
Welcome to 4937 Ellsworth Drive! This charming, move-in-ready home is full of character and thoughtful updates inside and out. The interior paint was refreshed in 2026, and the exterior was freshly painted in 2025, giving the home a clean, refreshed look. Beautiful hardwood floors and board-and-batten detailing inside add warmth and character, while new cedar shutters provide the perfect finishing touch to the exterior and enhance the home???s curb appeal. The kitchen is equipped with stainless steel appliances and soft-close cabinets, offering both style and everyday convenience. As an added bonus, the seller is leaving the washer and dryer as a gift to the next owner! Enjoy added peace of mind knowing major improvements have been completed within the last several years, including the HVAC system, water heater, roof, and windows. A vapor barrier has also been installed in the crawl space, and the home has recently been professionally cleaned. Step outside to enjoy the backyard featuring adorable floating chairs???the perfect spot to relax, unwind, or entertain. Conveniently located near shopping, dining, major roadways, and Fort Bragg, 4937 Ellsworth Drive offers the perfect combination of charm, updates, and convenience. Schedule your showing today!
Property Features
Property Type: Residential - Single Family
Basement: Crawl Space
Cooling: Central Air
Home Style: Ranch
Year Built: 1971
Amenities
Attic
Eat-in Kitchen
Granite Counters
Kitchen/Dining Combo
Primary Downstairs
Storage
Feature Descriptions
Appliances: Dishwasher, Microwave, Range, Refrigerator
Exclusions: Staging Items
Exterior: Brick Veneer, Masonite
Fireplace: None
Flooring: Ceramic Tile, Hardwood
Laundry: Washer Hookup, Dryer Hookup, In Unit
Lot: 1/4 to 1/2 Acre Lot
Parking: Attached Carport
Parking Notes: Attached Carport
Patio/Porch: Covered, Porch
Sewer: Public Sewer
Water: Public
Window: Insulated Windows
Local Schools
High School: Douglas Byrd Senior High
Middle School: Douglas Byrd Middle School
Listed By / Shown By
Listed By
Agency Name: RE/MAX CHOICE
Agency Phone: 910-483-7500
Shown By
Agency Title: Townsend Real Estate
Agency Phone: 910-323-1110

Estimate Your Payment
Estimated Payment
$ 541.21 per month $478.50 Principal & Interest $0.00 Property Tax (data not provided by mls) $62.71 Homeowner's Insurance
4937 Ellsworth Drive | MLS# 768829
This single family home located at 4937 Ellsworth Drive, Fayetteville, NC 28304 is currently listed for sale with an asking price of $215,000. This property was built in 1971 and has 3 bedrooms and 2 full baths with 1085 sq. ft. Ellsworth Drive is located in the BARWIN ESTATES subdivision. Search BARWIN ESTATES real estate on www.townsendrealestate.com today.